Somerset Extension Project
- Space: Renovation/Extension
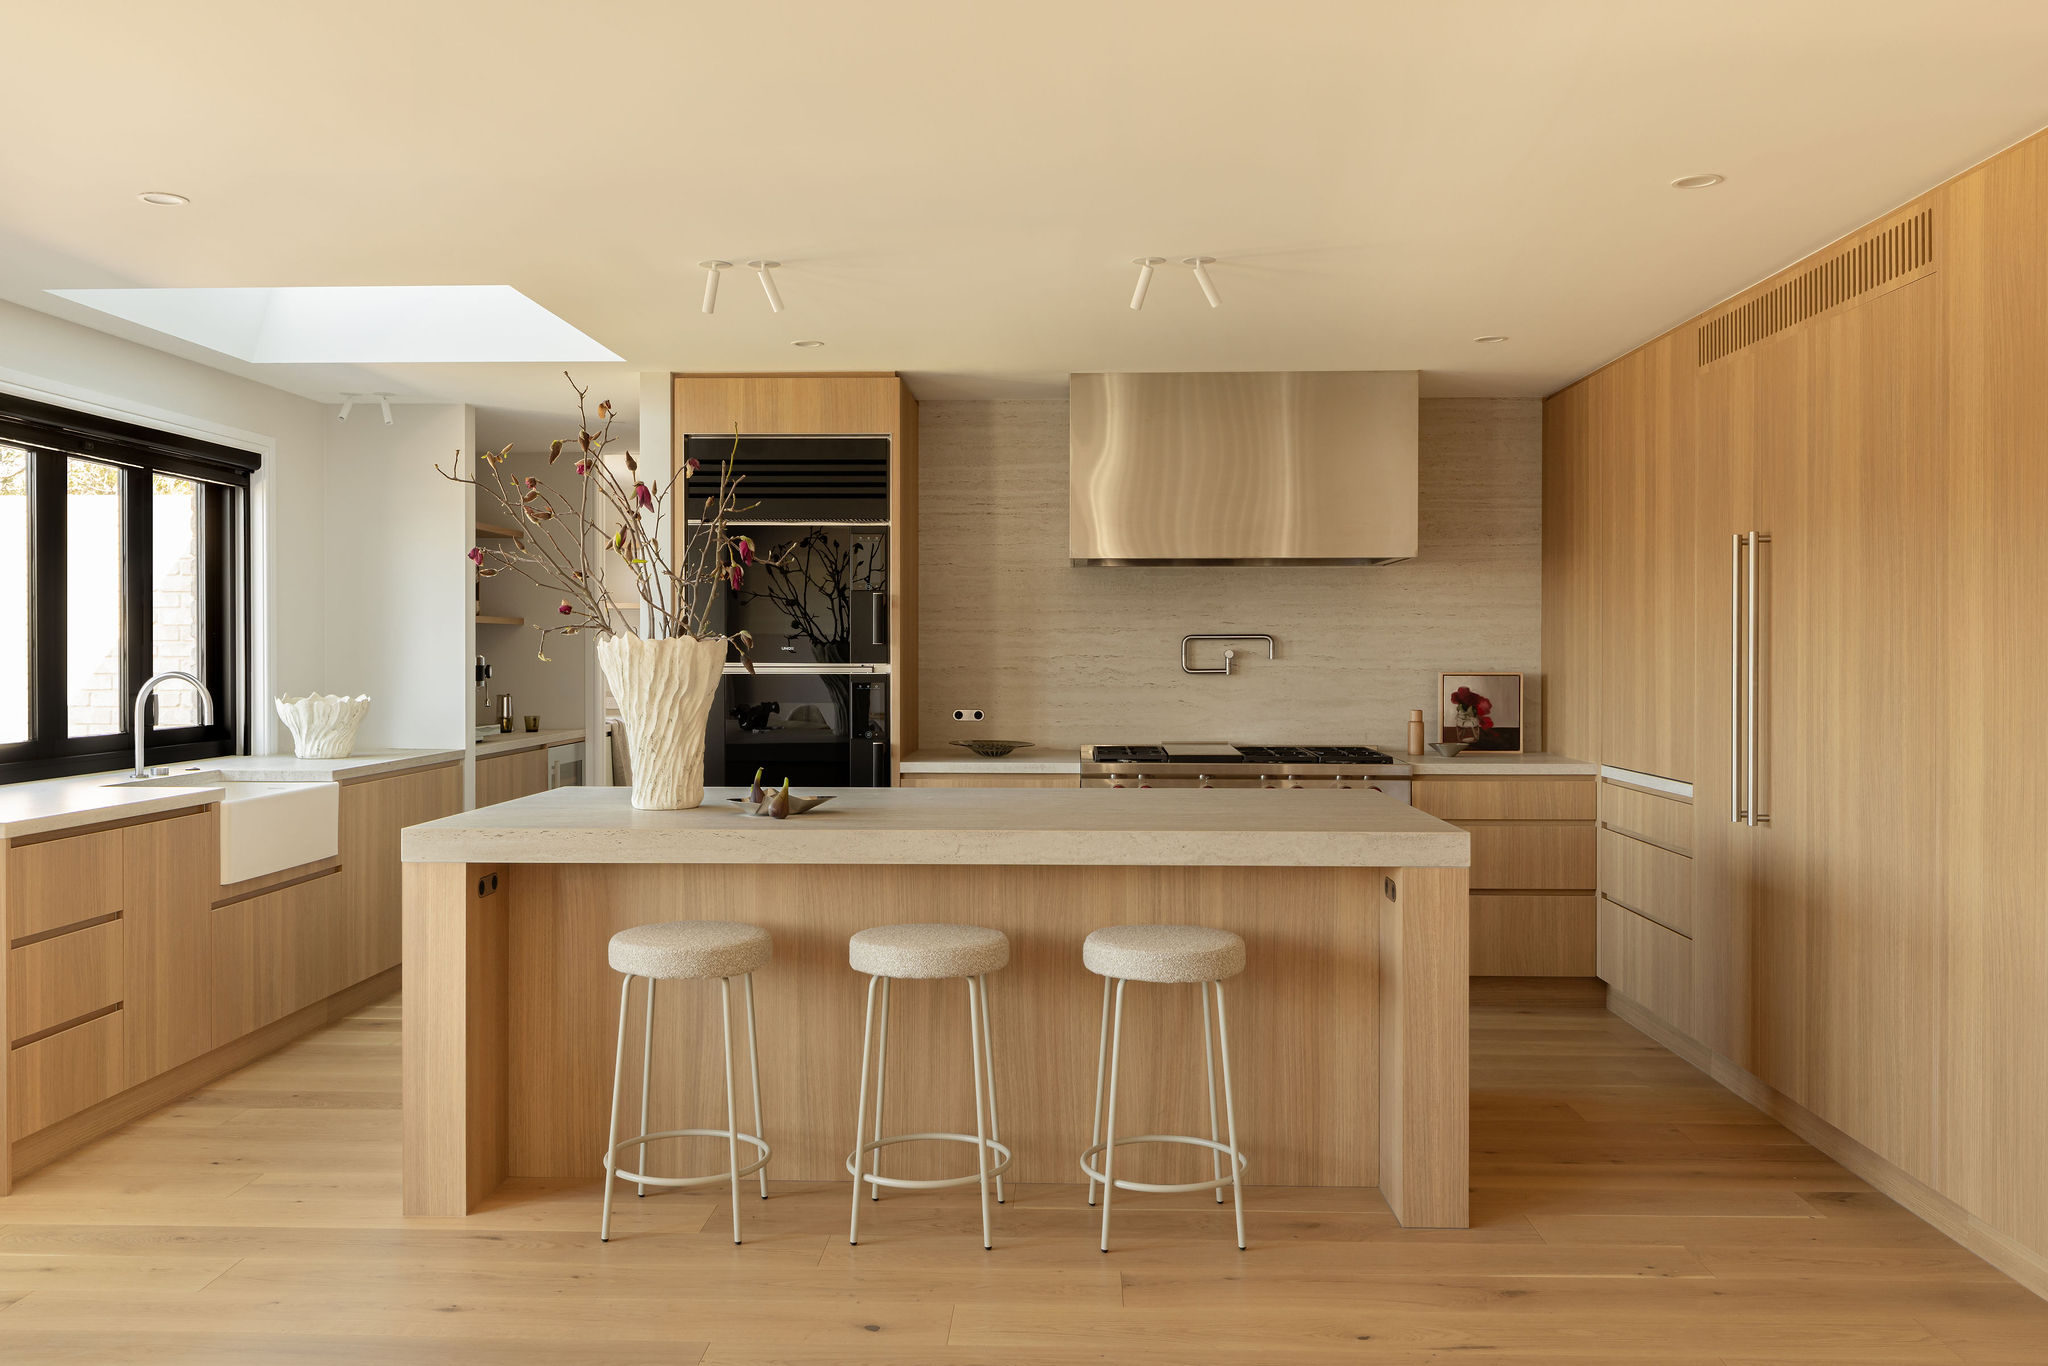
The Somerset Extension is a ground floor renovation extension to a family home in Duffy, built in 2003 as part of the rebuild that followed the Canberra bushfires. Designed and delivered as a full design and construct project, the renovation reworks the lower level of the home around a kitchen built for a family who loves to cook, and a living and dining space large enough for a family of six to use every day and to entertain in
Our clients, a young family with four children, engaged our Canberra based design and renovation team for the third time. The first stage was their master suite. The second was the main bathroom, completed alongside the rest of the upper floor, which went on to win Bathroom Project More Than $50,000 at the Master Builders ACT awards. This stage is the largest of the three, and the brief arrived with a level of trust built through our previous work together. The clients knew the process, knew the team, and allowed the design to develop with very few changes to the original concept.
Key priorities included an open plan kitchen, dining and living area suited to entertaining, a kitchen capable of carrying chef grade equipment, additional service and utility space to take pressure off the main living areas, and a deck that lends itself to outdoor entertaining, with provision for a sauna, ice plunge and outdoor shower.
Twenty years after it was built, the ground floor had simply run out of room for a growing family. A partition wall ran through the centre of the home, closing the plan off and separating spaces that needed to work together. The clients had always assumed it was structural. It was not, and they have since told us they would have removed it the week they moved in had they known.
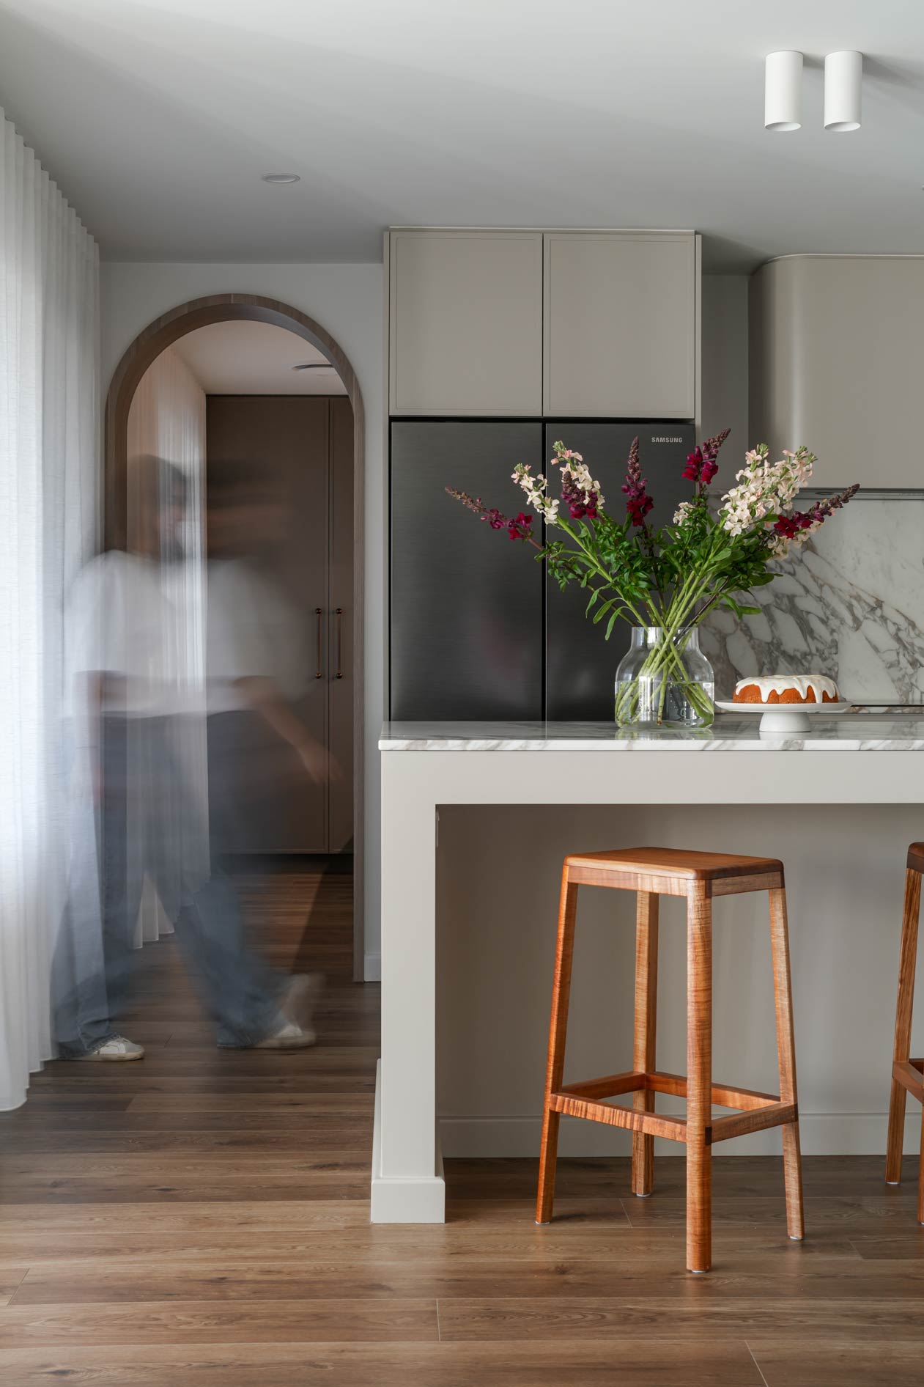
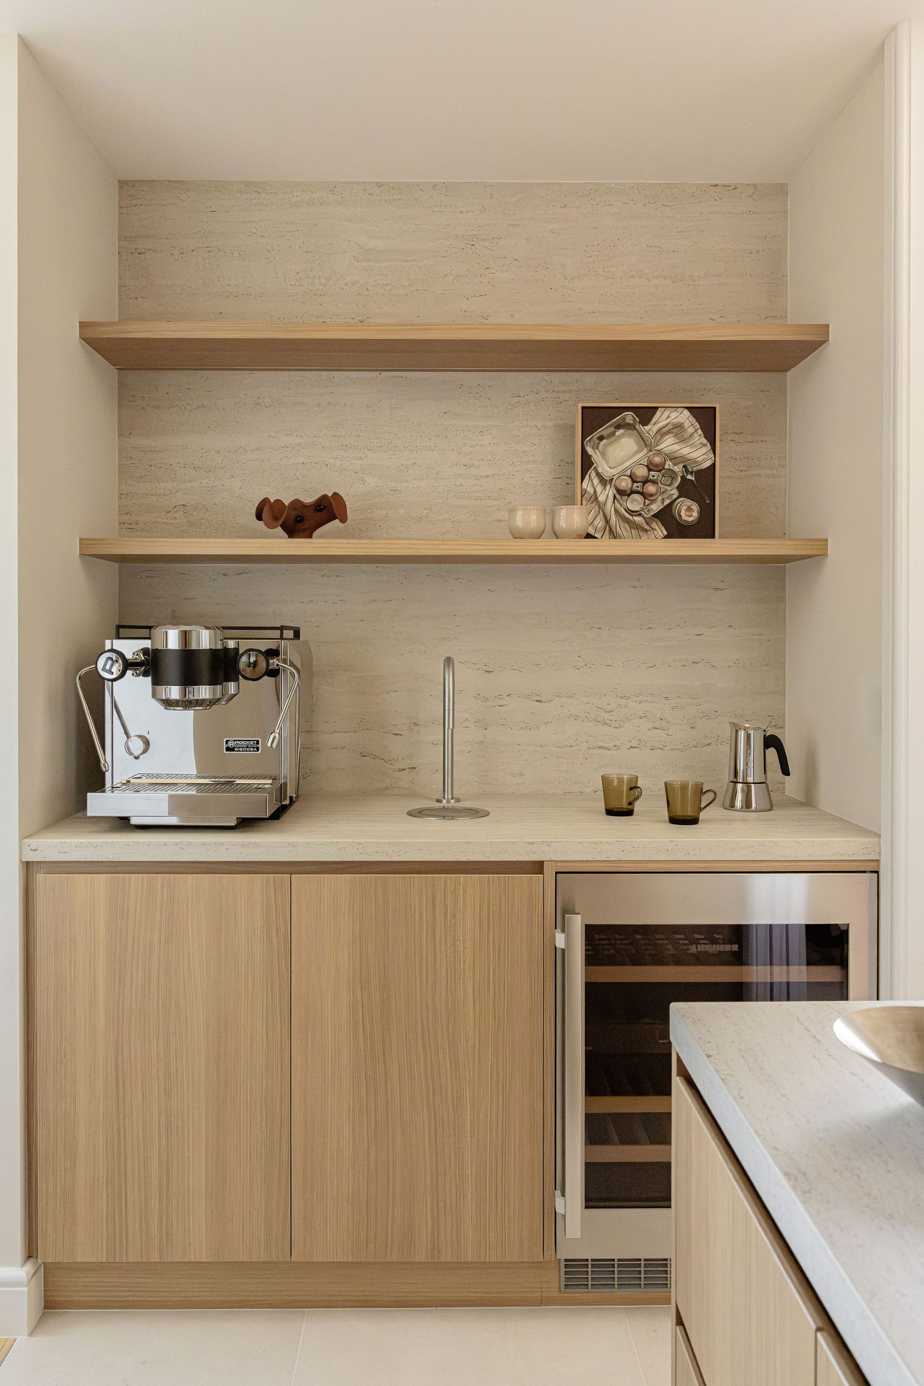
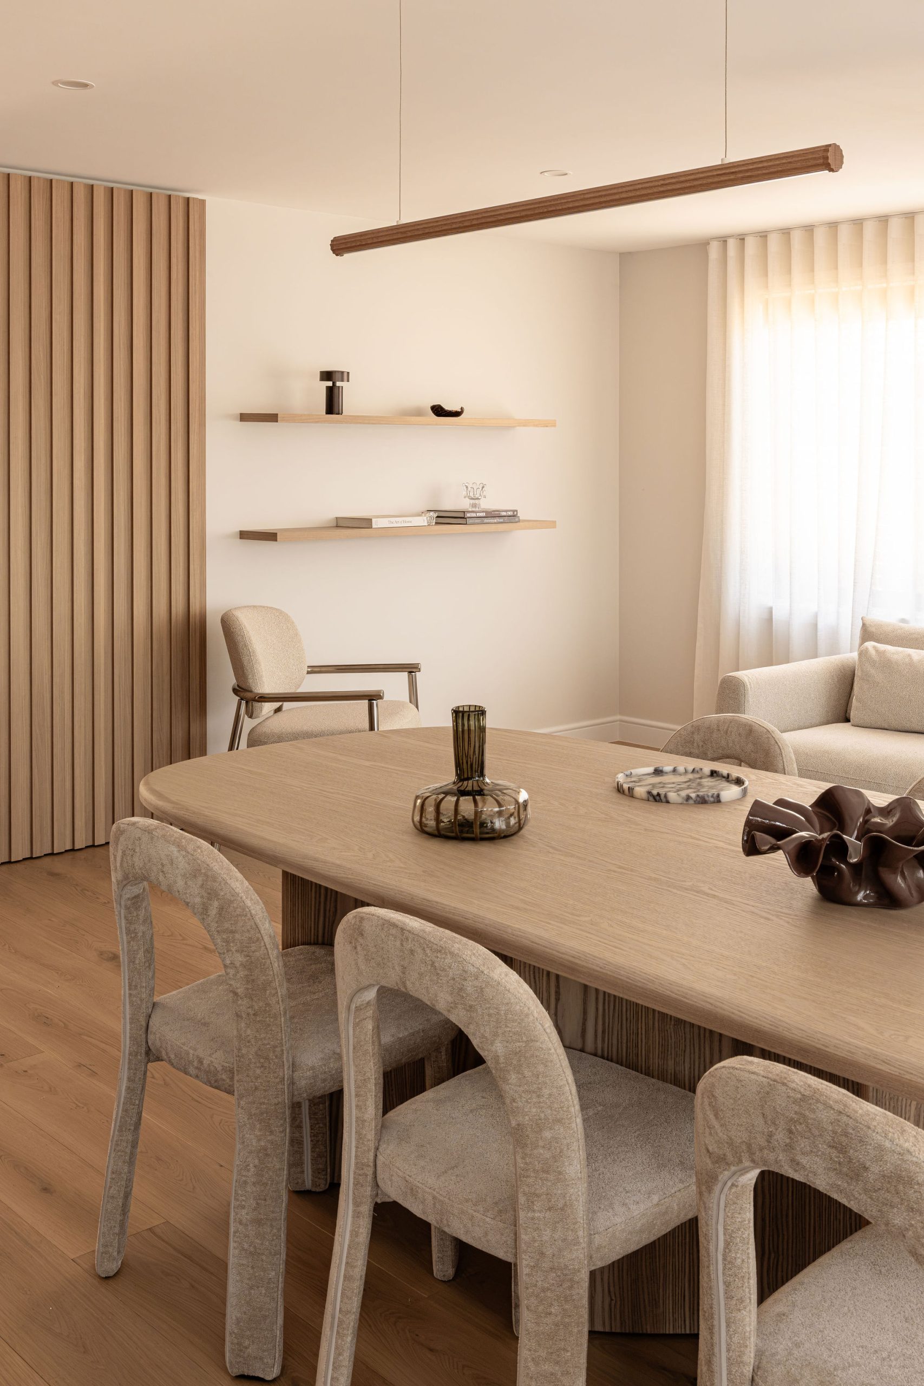
The renovation opened the centre of the house into a single connected kitchen, dining and living space, with the 40 square metre extension adding a new kitchen, butler’s pantry, powder room and a laundry. The butler’s pantry carries the preparation and storage load, so the main kitchen stays clear when the family is hosting.
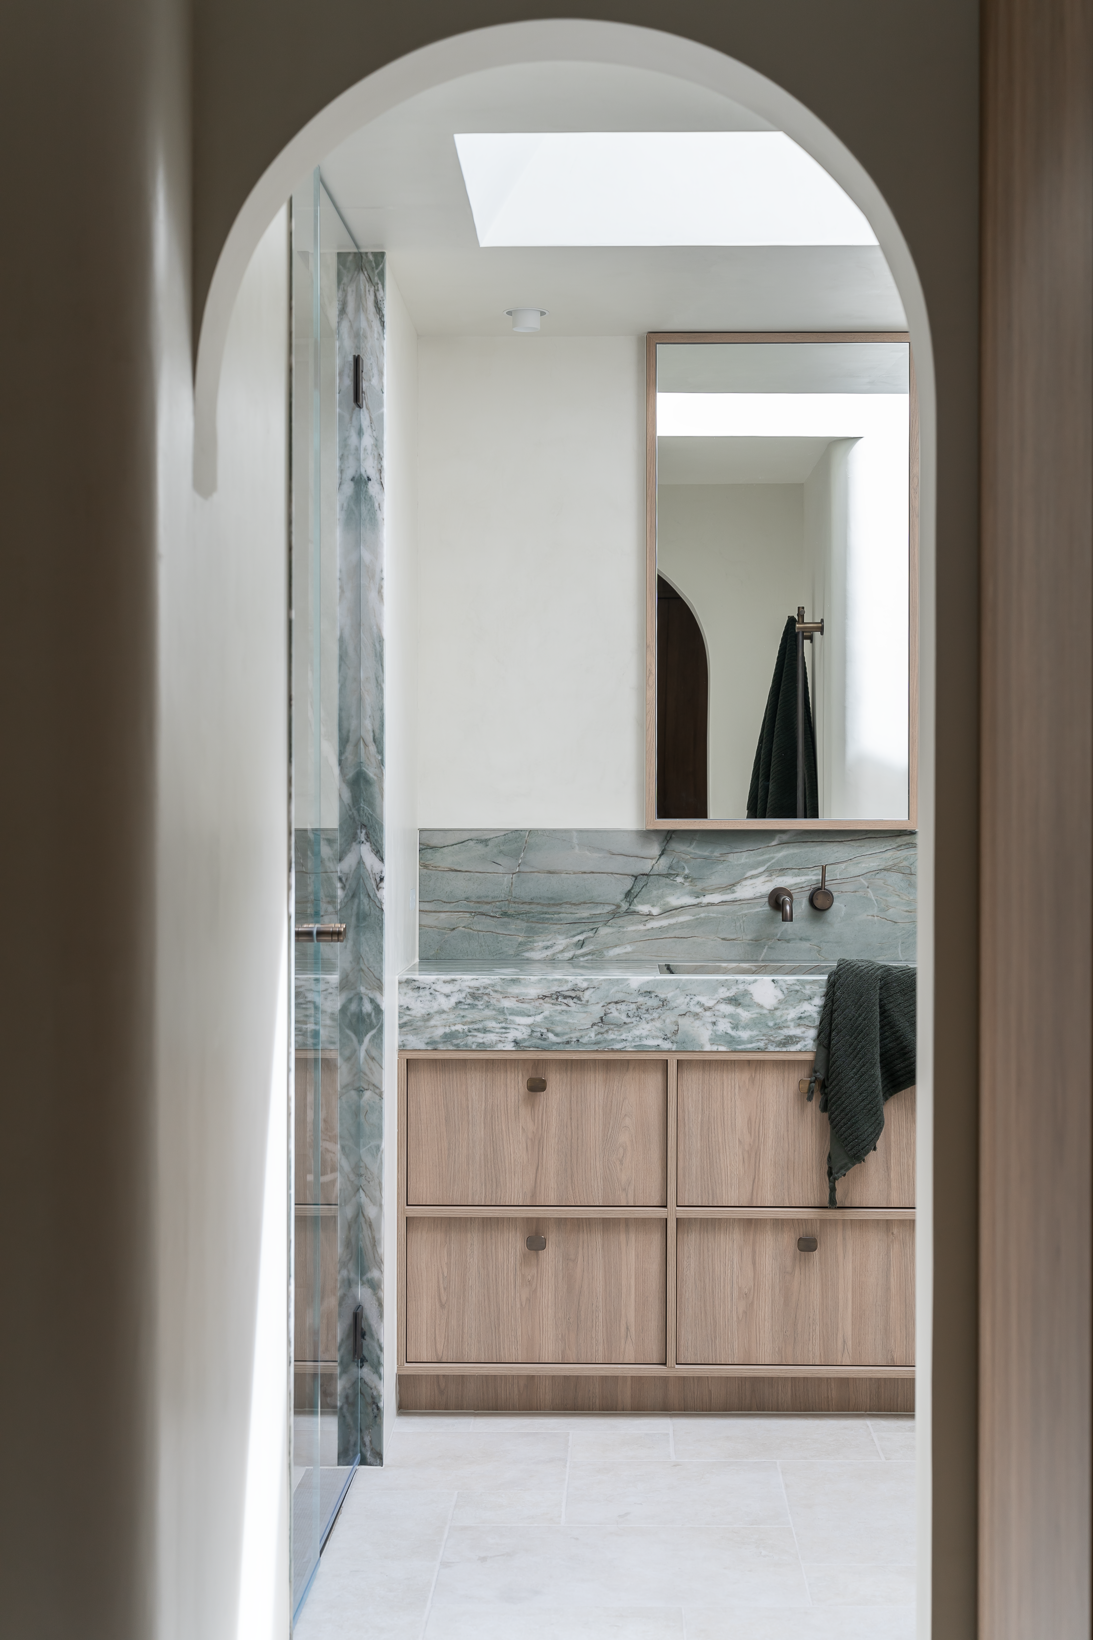
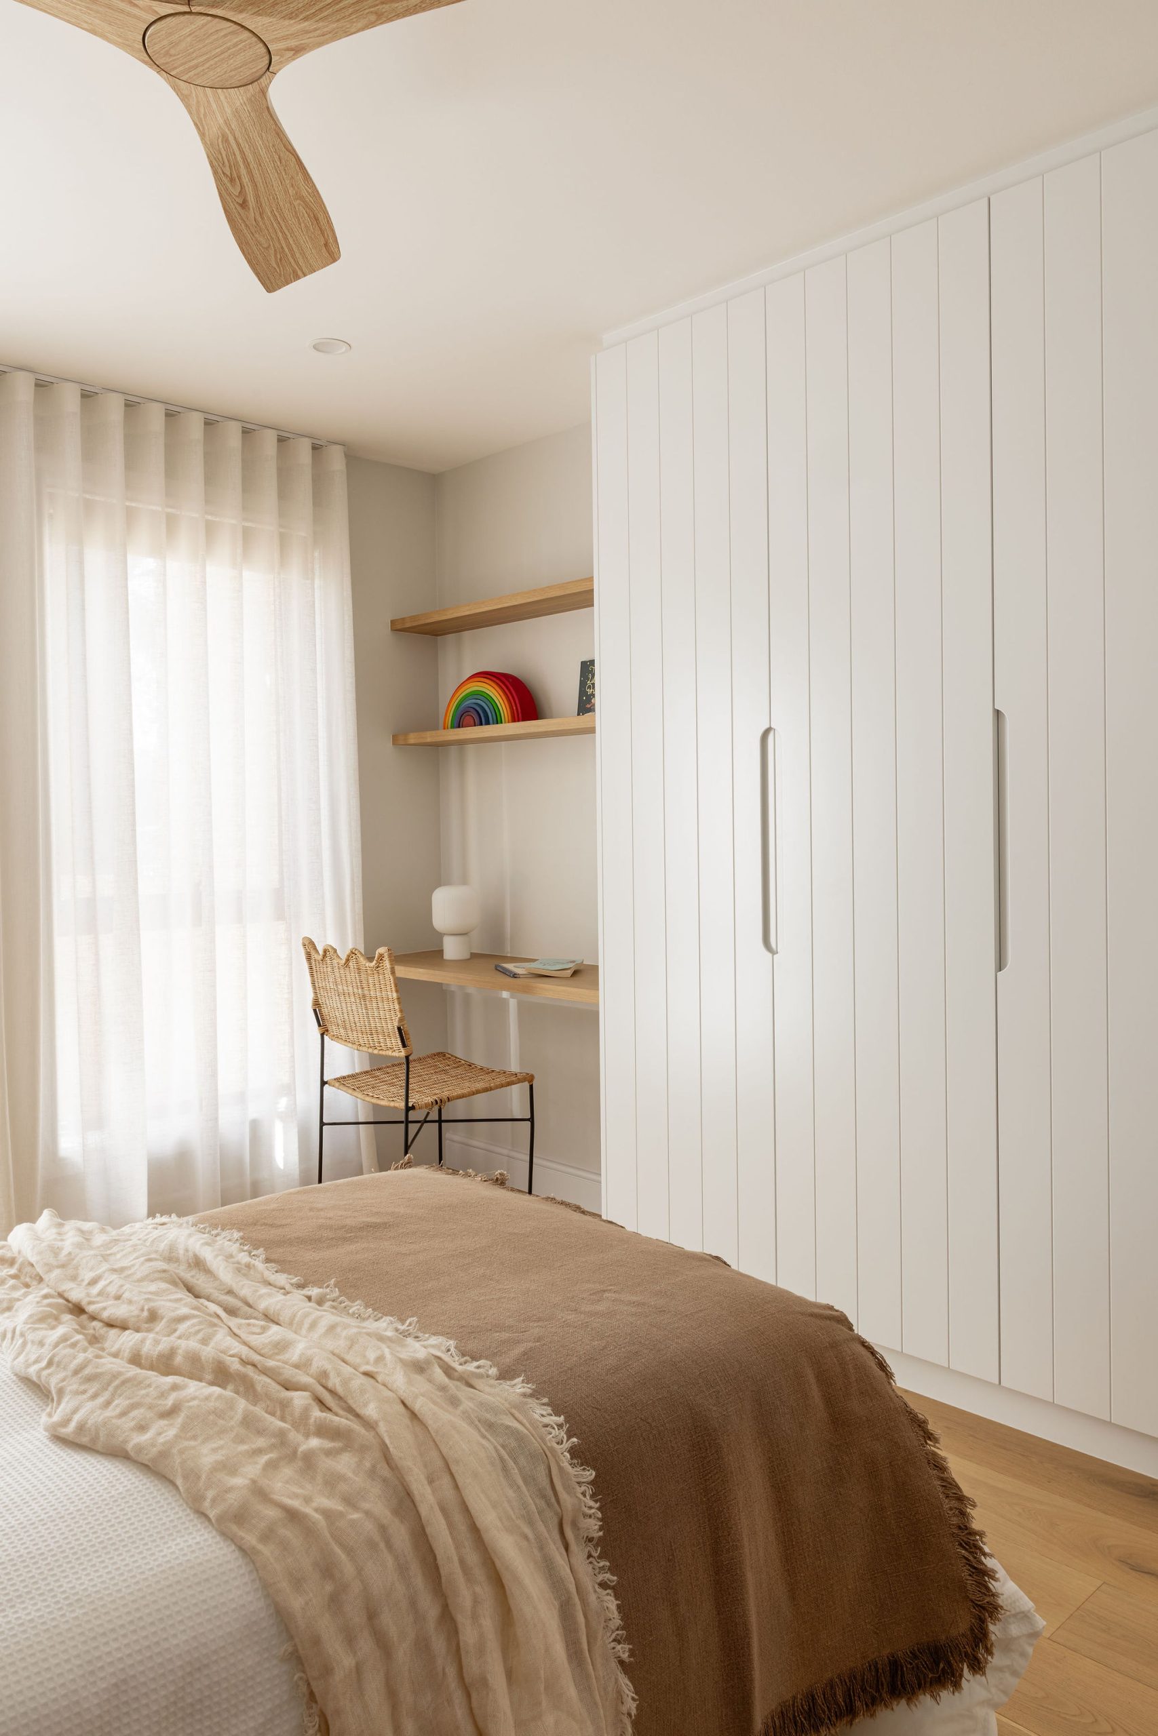
Within the existing footprint, the original laundry was converted into an ensuite serving the front bedroom, turning it into a guest suite without extending further. Finishes in this room match the wet areas completed in the earlier stages, so the new work reads as part of the same home rather than a later addition.
Outside, a deck of just under 30 square metres was delivered as part of the extension and landscape package, with provisions made for a future sauna, ice plunge and outdoor shower.
The front facade was largely left as it was. New front and garage doors were installed, and painted facade and gutters to tie the original home to the extension.
The Kitchen
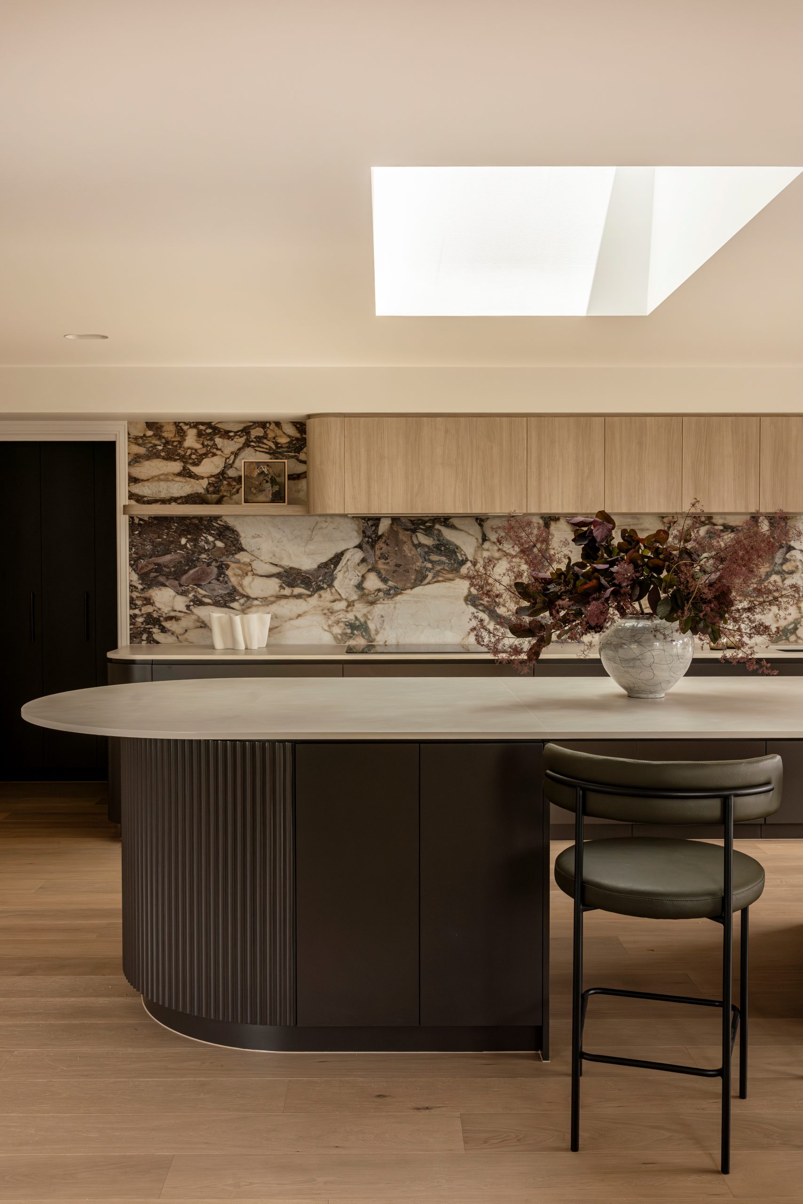
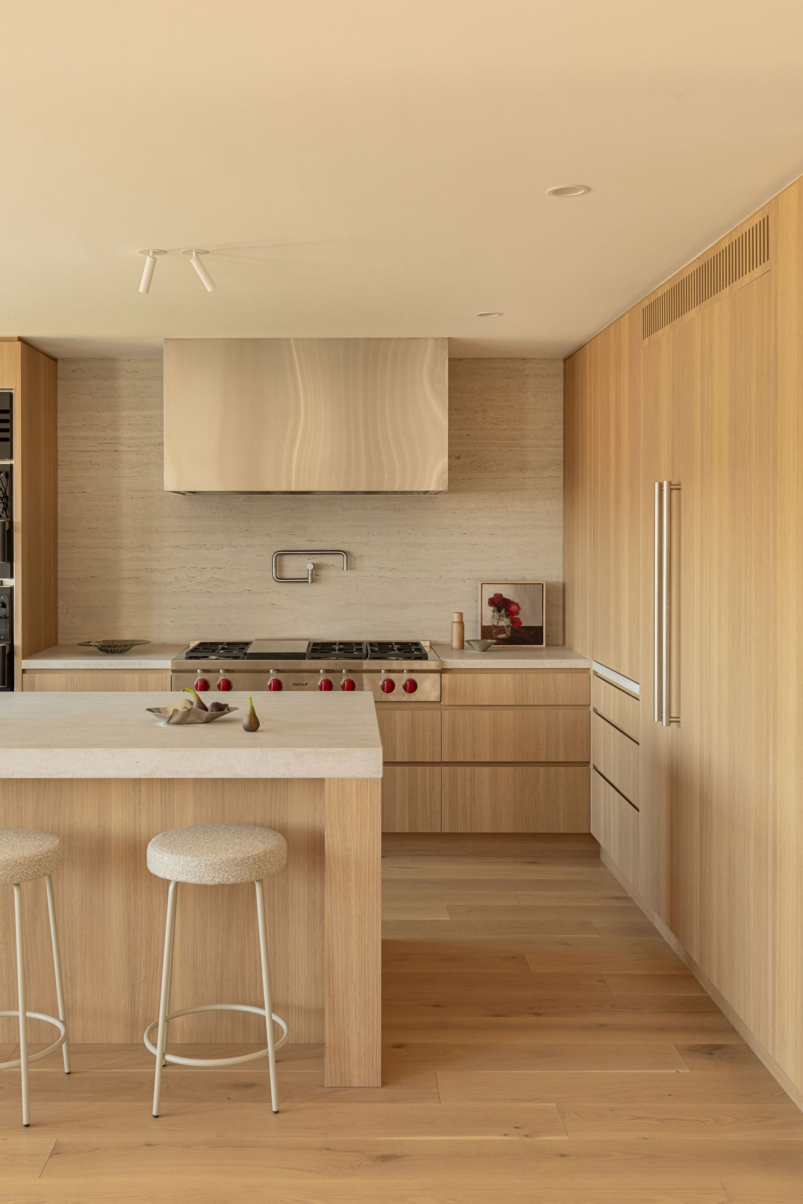
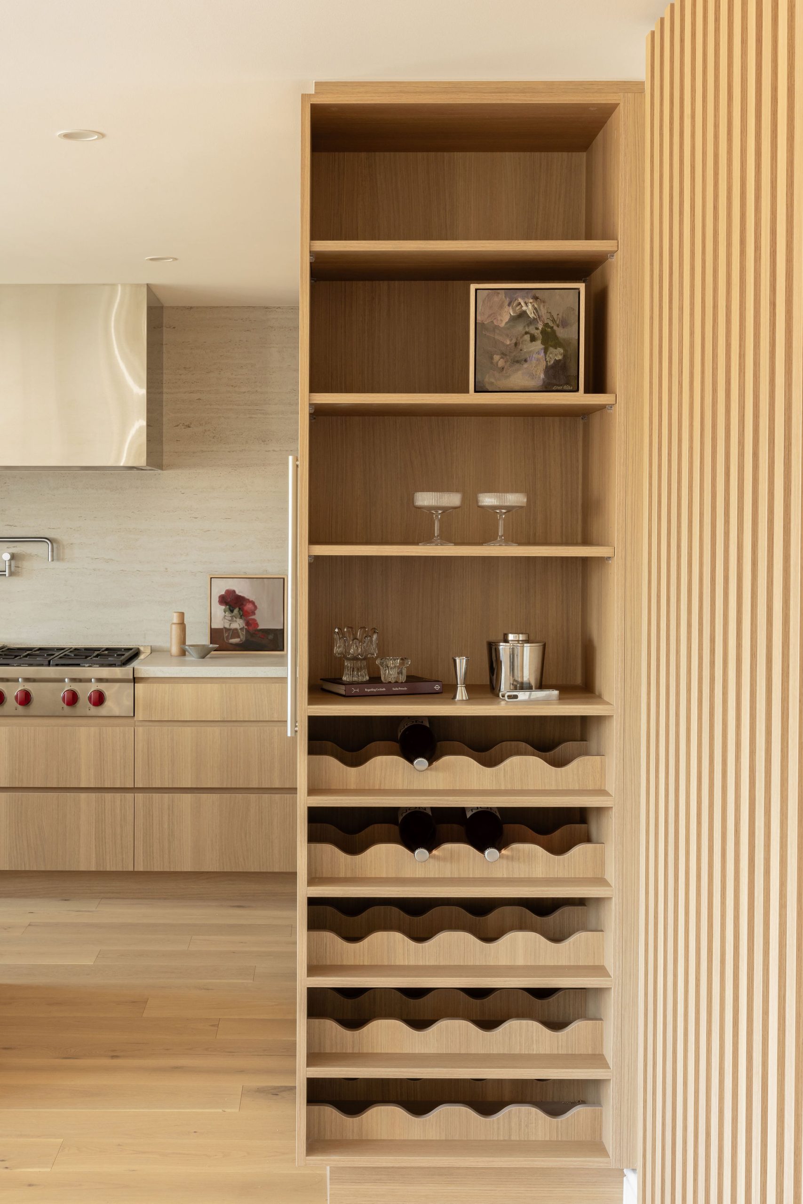
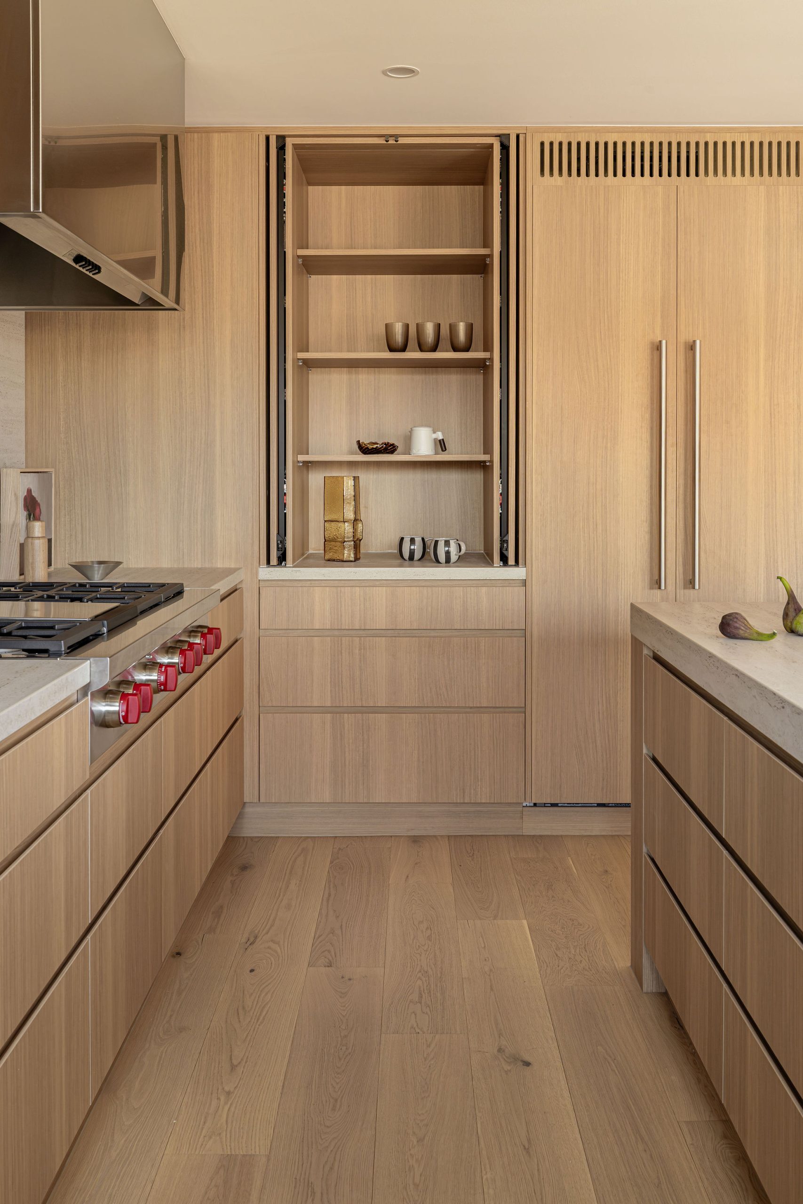
The kitchen takes its cue from American design, with solid, generous forms and stainless steel at its core. A double Unox oven, Wolf gas cooktop, custom Qasair rangehood and integrated Liebherr Monolith fridge and freezer give it real capability. Rather than letting the equipment dominate, we set it within full height George Fethers Remax Alpine Ash joinery by MADE Joinery, paired with Cosentino Dekton Marmorio benchtops and splashback. The Dekton replicates natural travertine, with a surface tough enough for daily cooking and easy cleaning. The result is a kitchen that performs like a professional one but still feels like the place the family gathers.
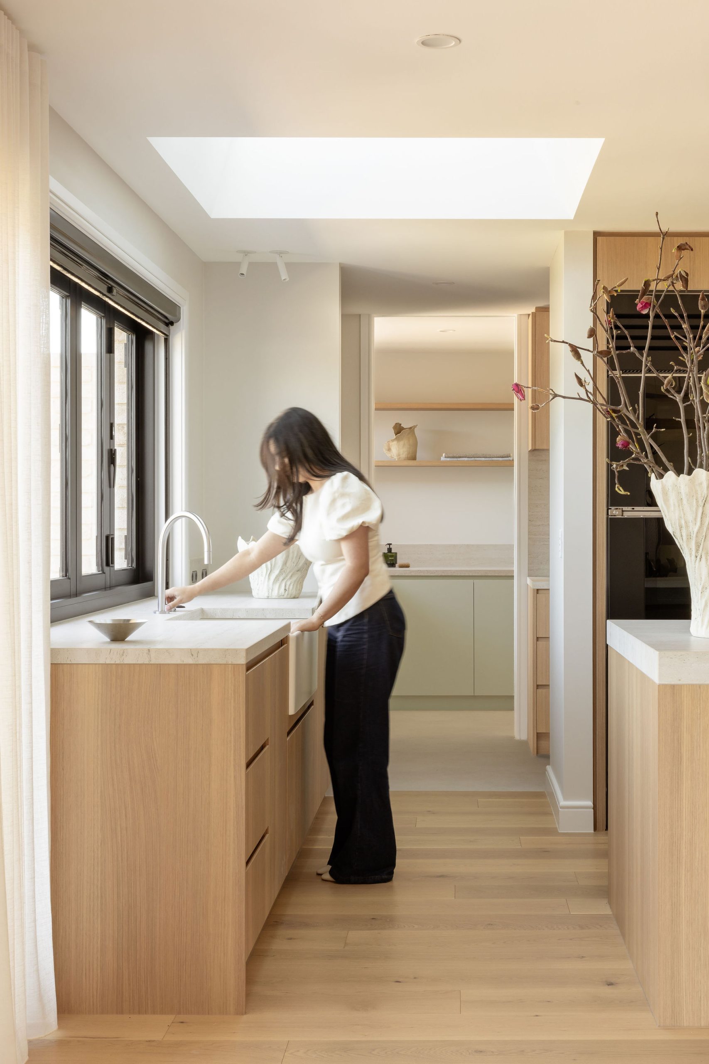
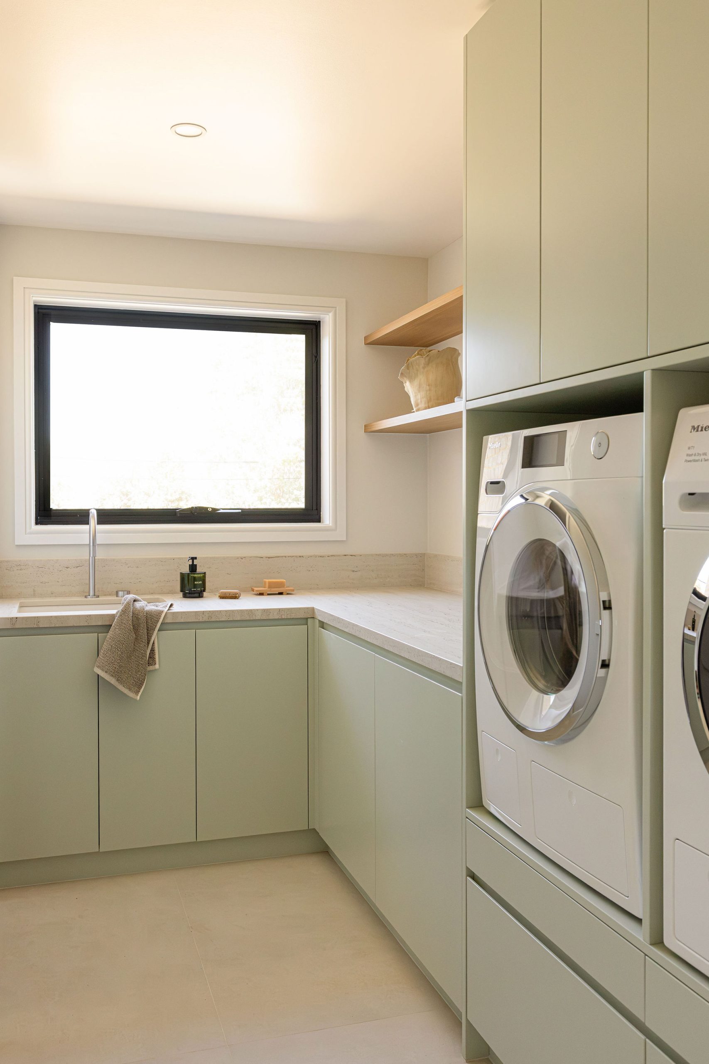
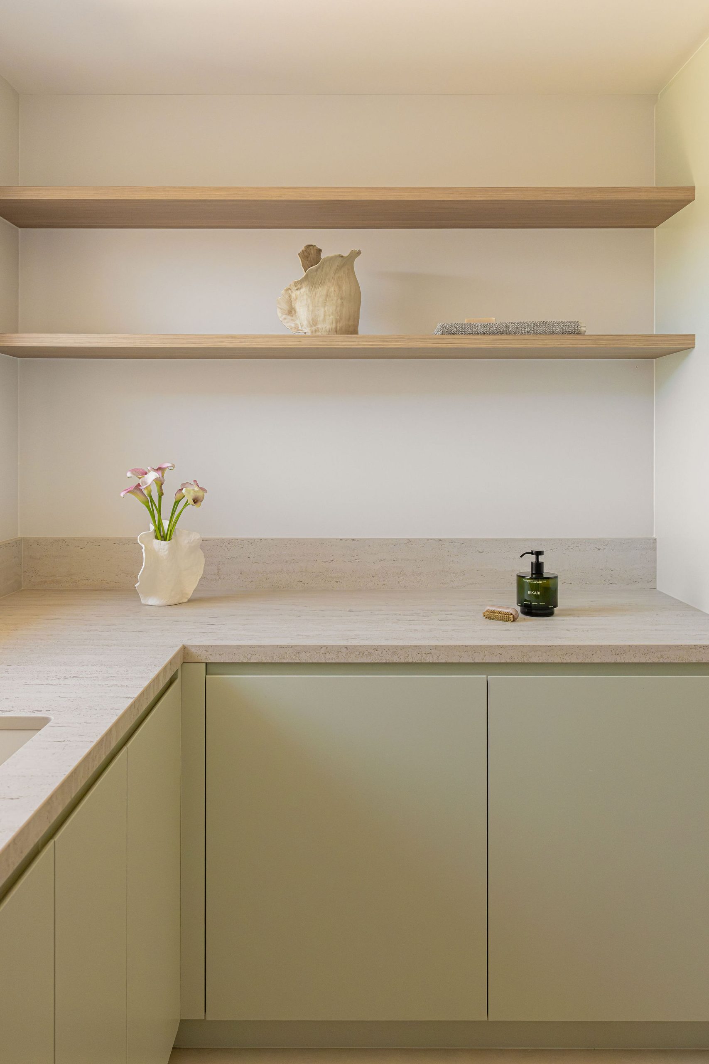
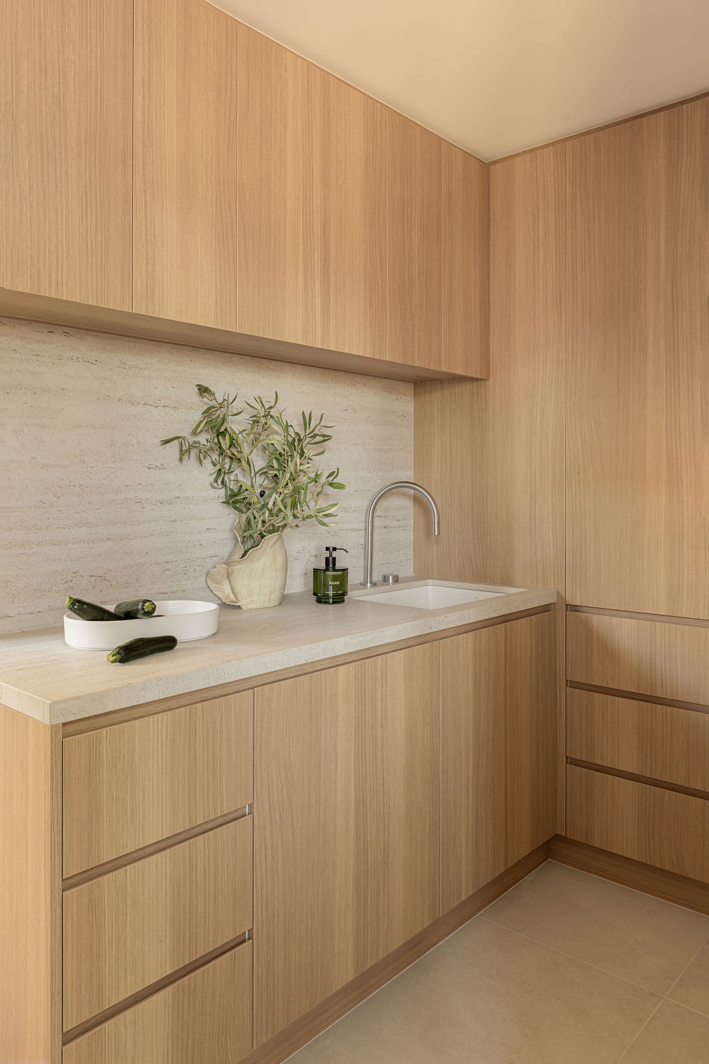
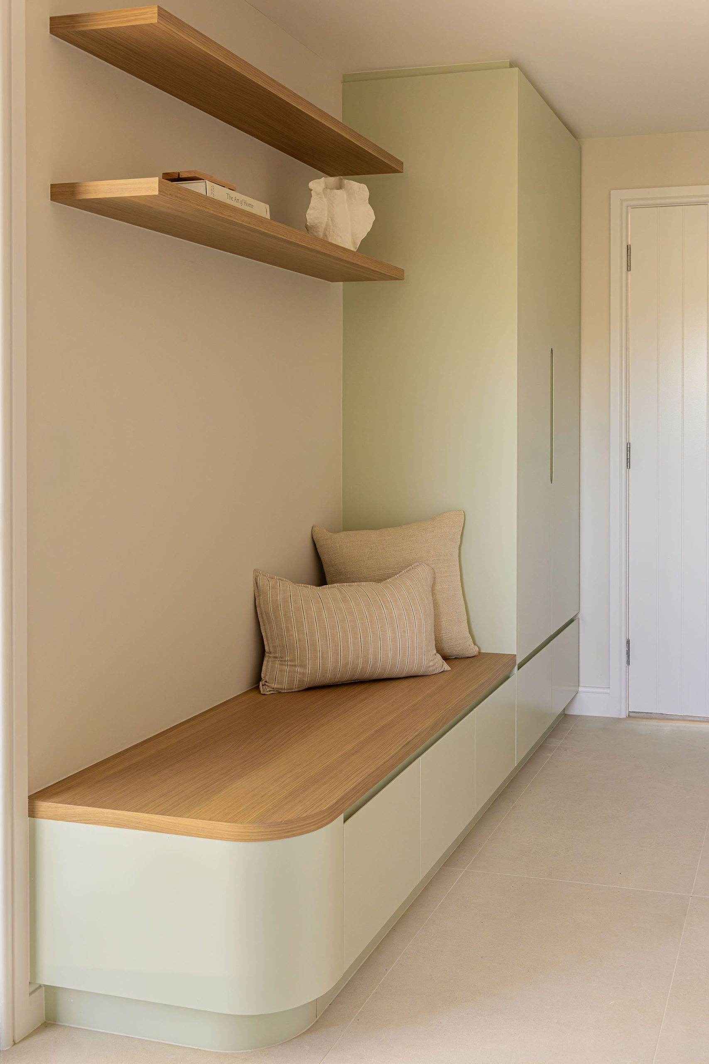
Behind it, a butler’s pantry with its own sink, dishwasher and built in coffee machine takes on the preparation and clean up, keeping the main benches clear when guests arrive. Beyond that sits a laundry measuring 7 metres long, designed as much for daily life with four children as for washing. A curved bench seat, hooks and storage make it the family’s drop zone on the way in. A new powder room completes the extension.
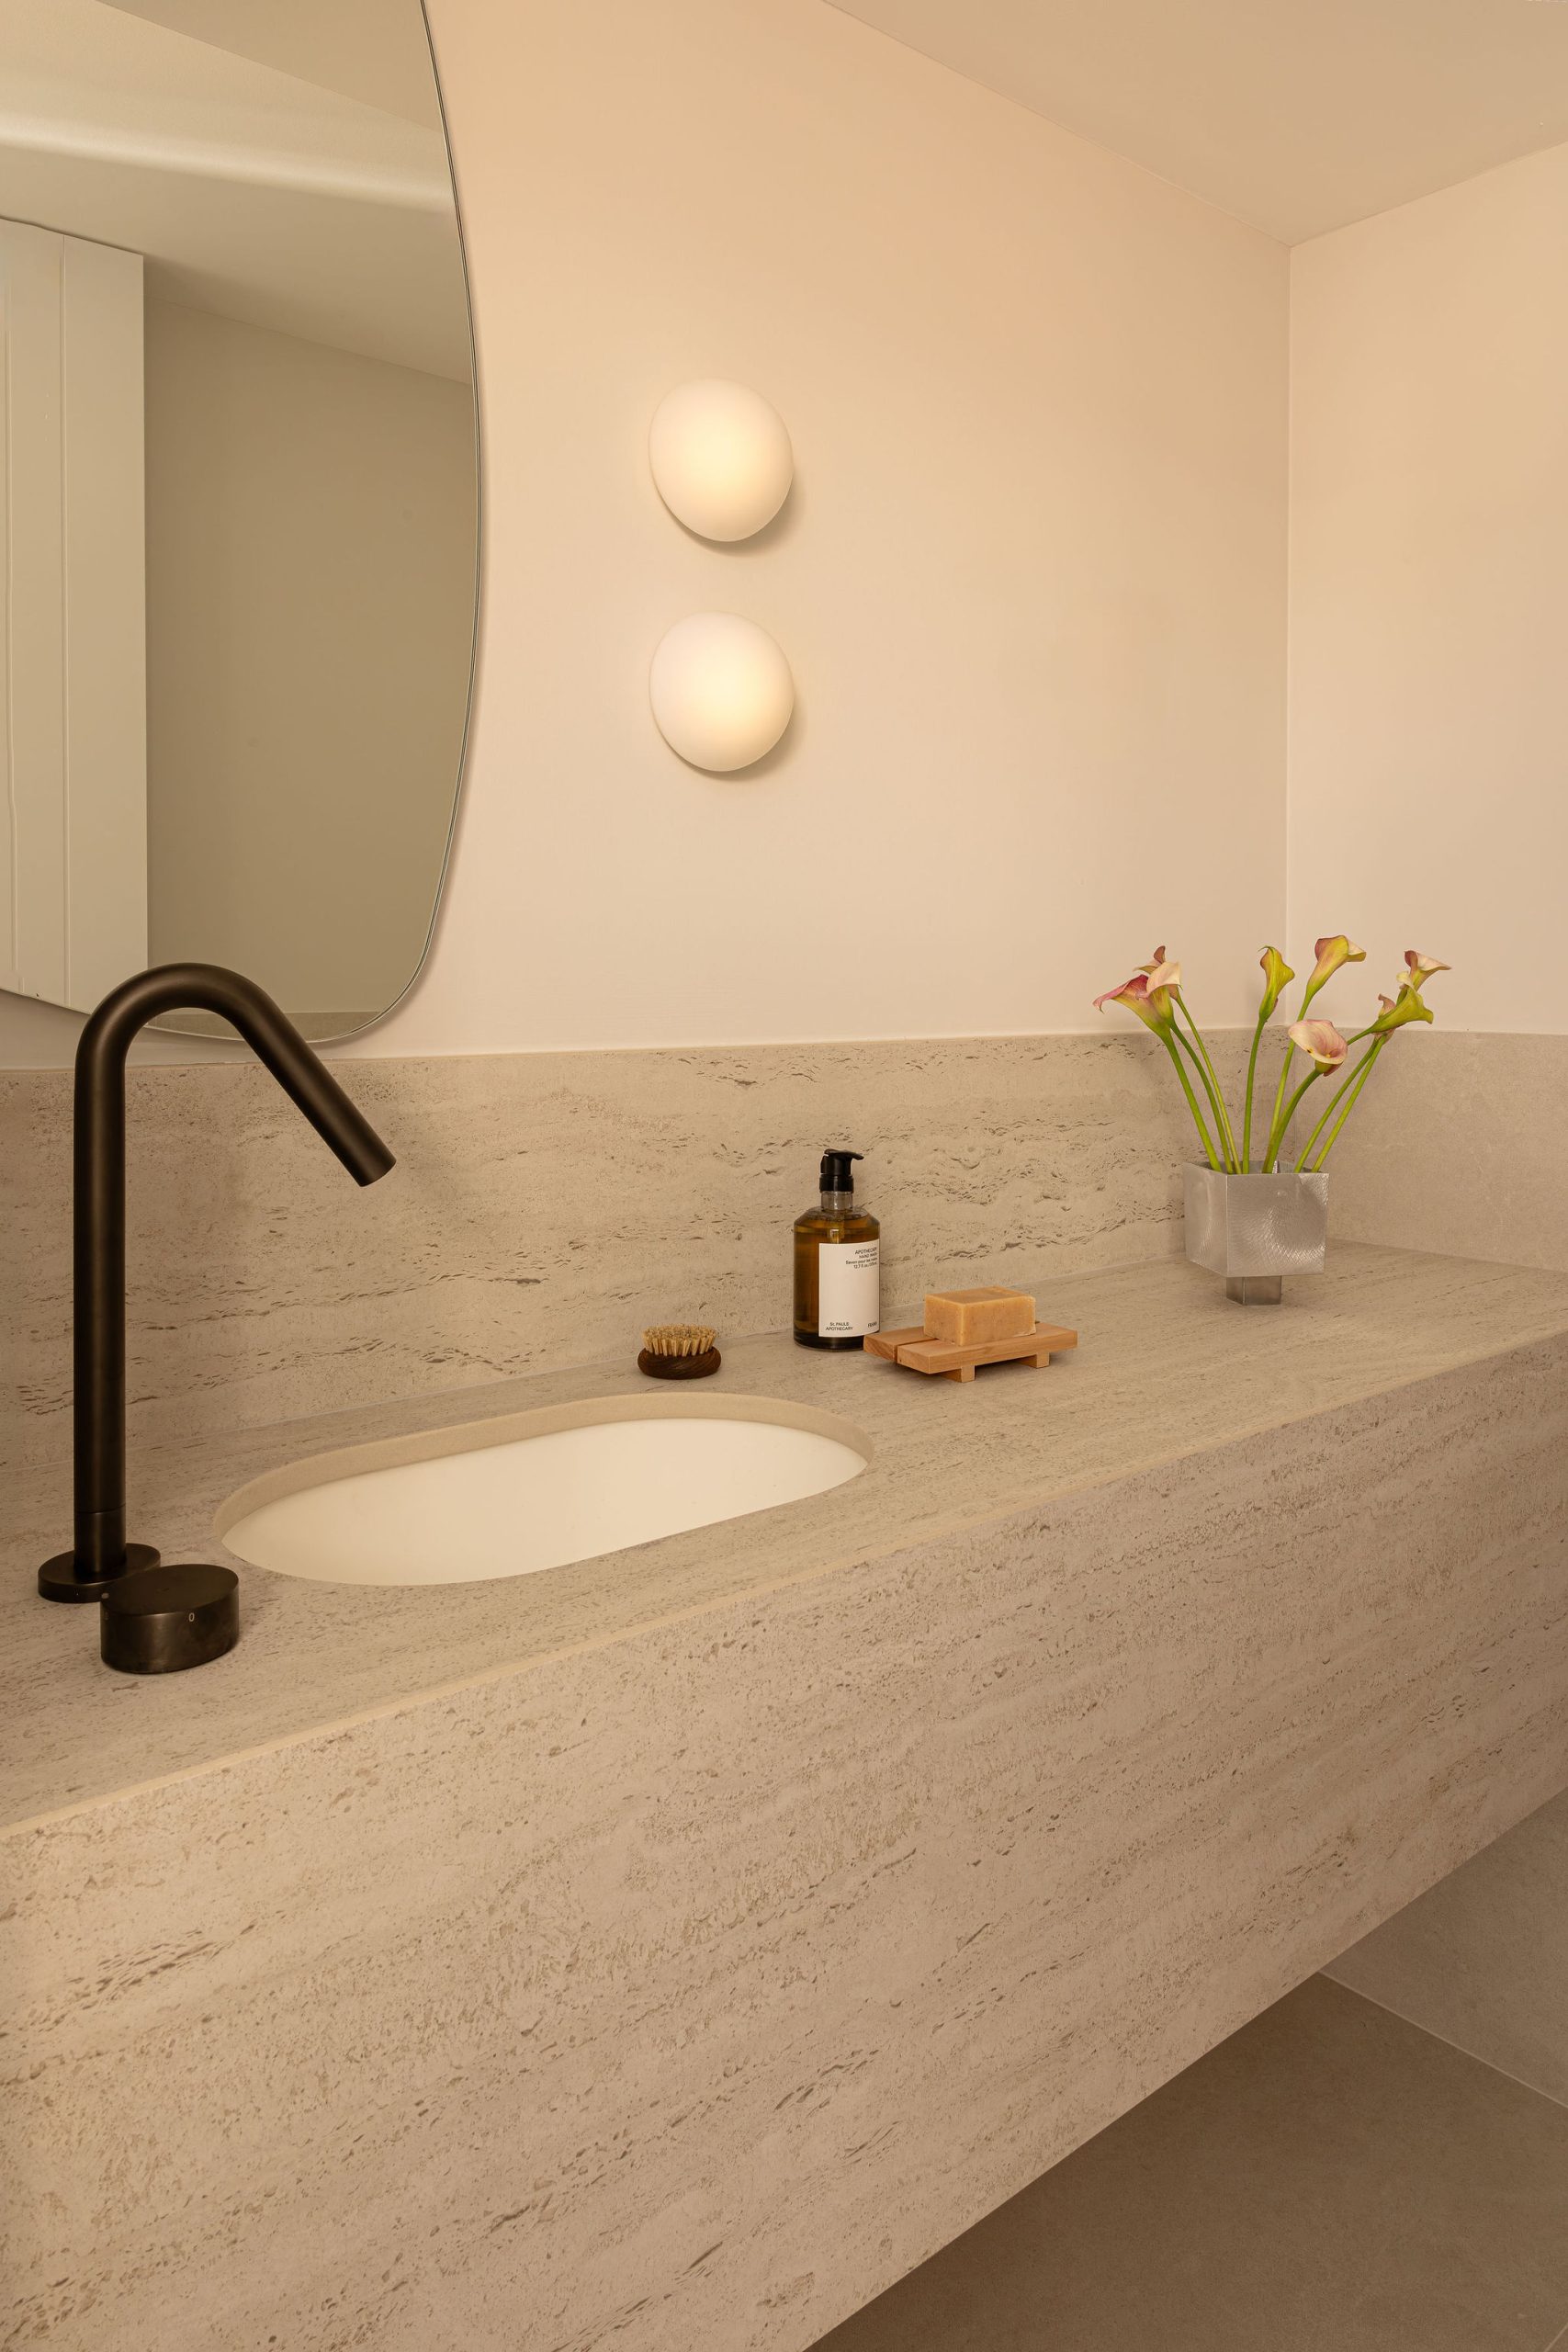
The original laundry was converted into an ensuite for the front bedroom, turning an underused room into a self contained guest suite without extending further.
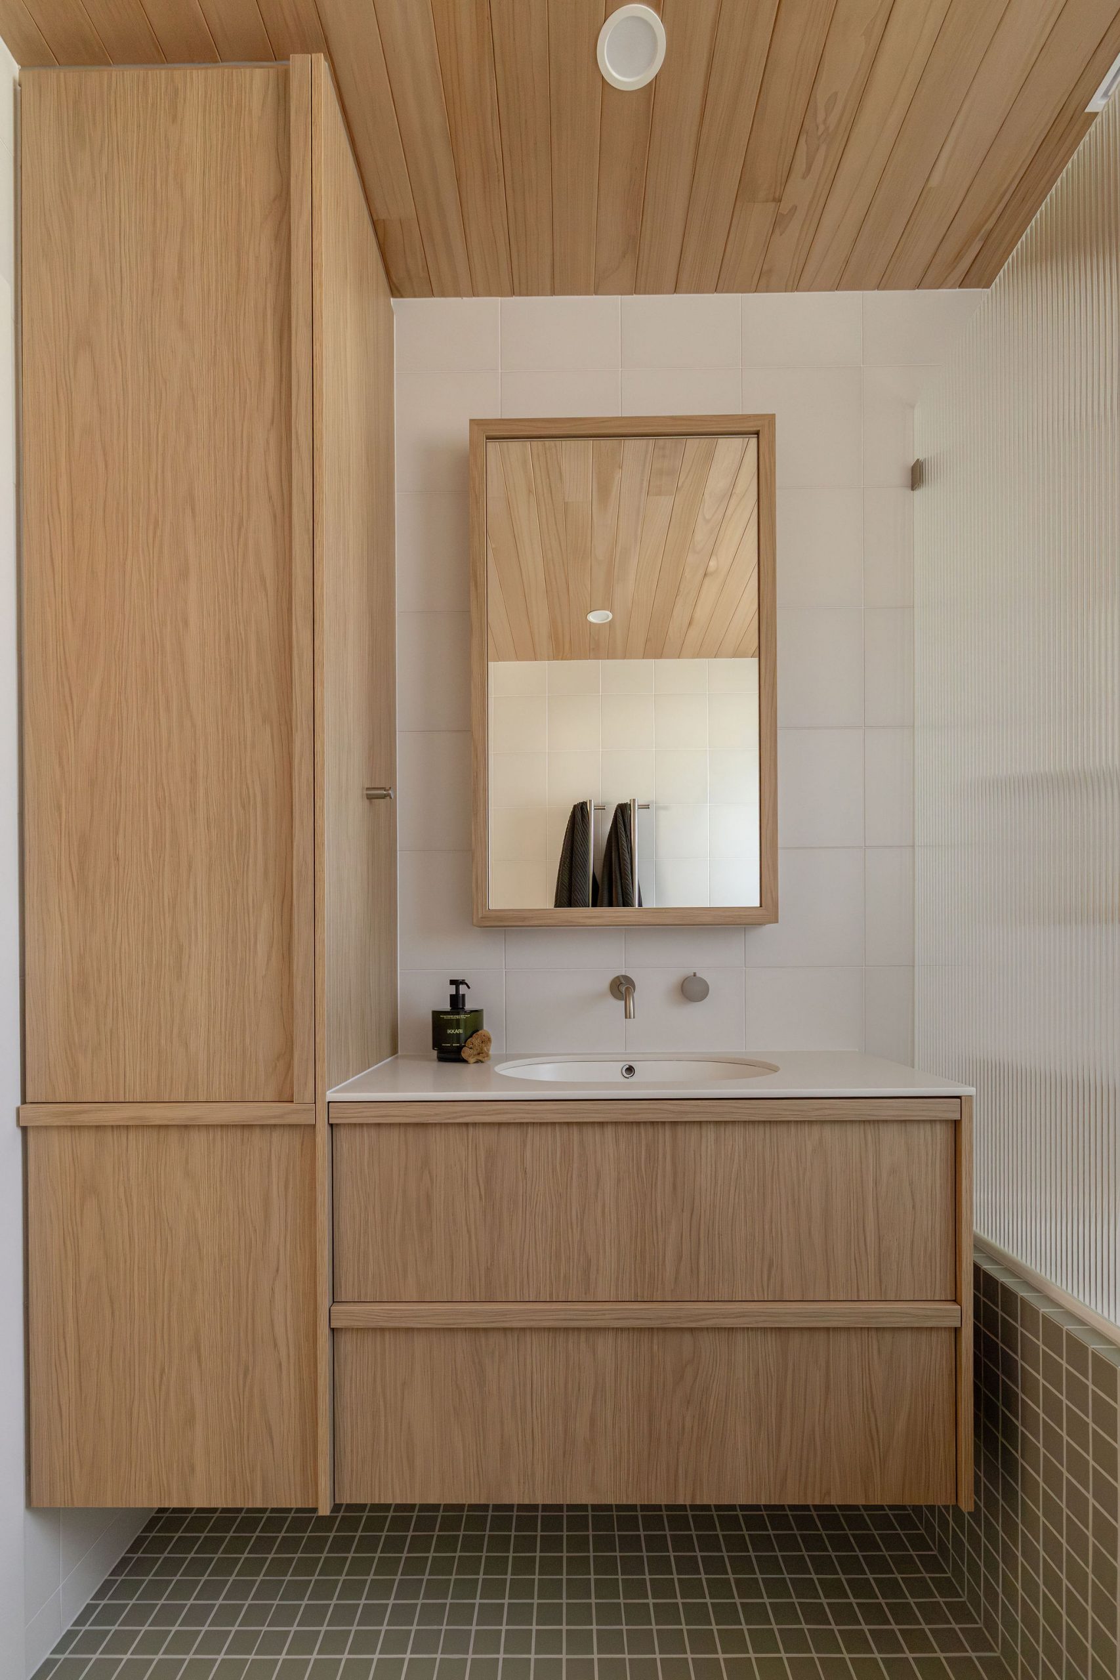
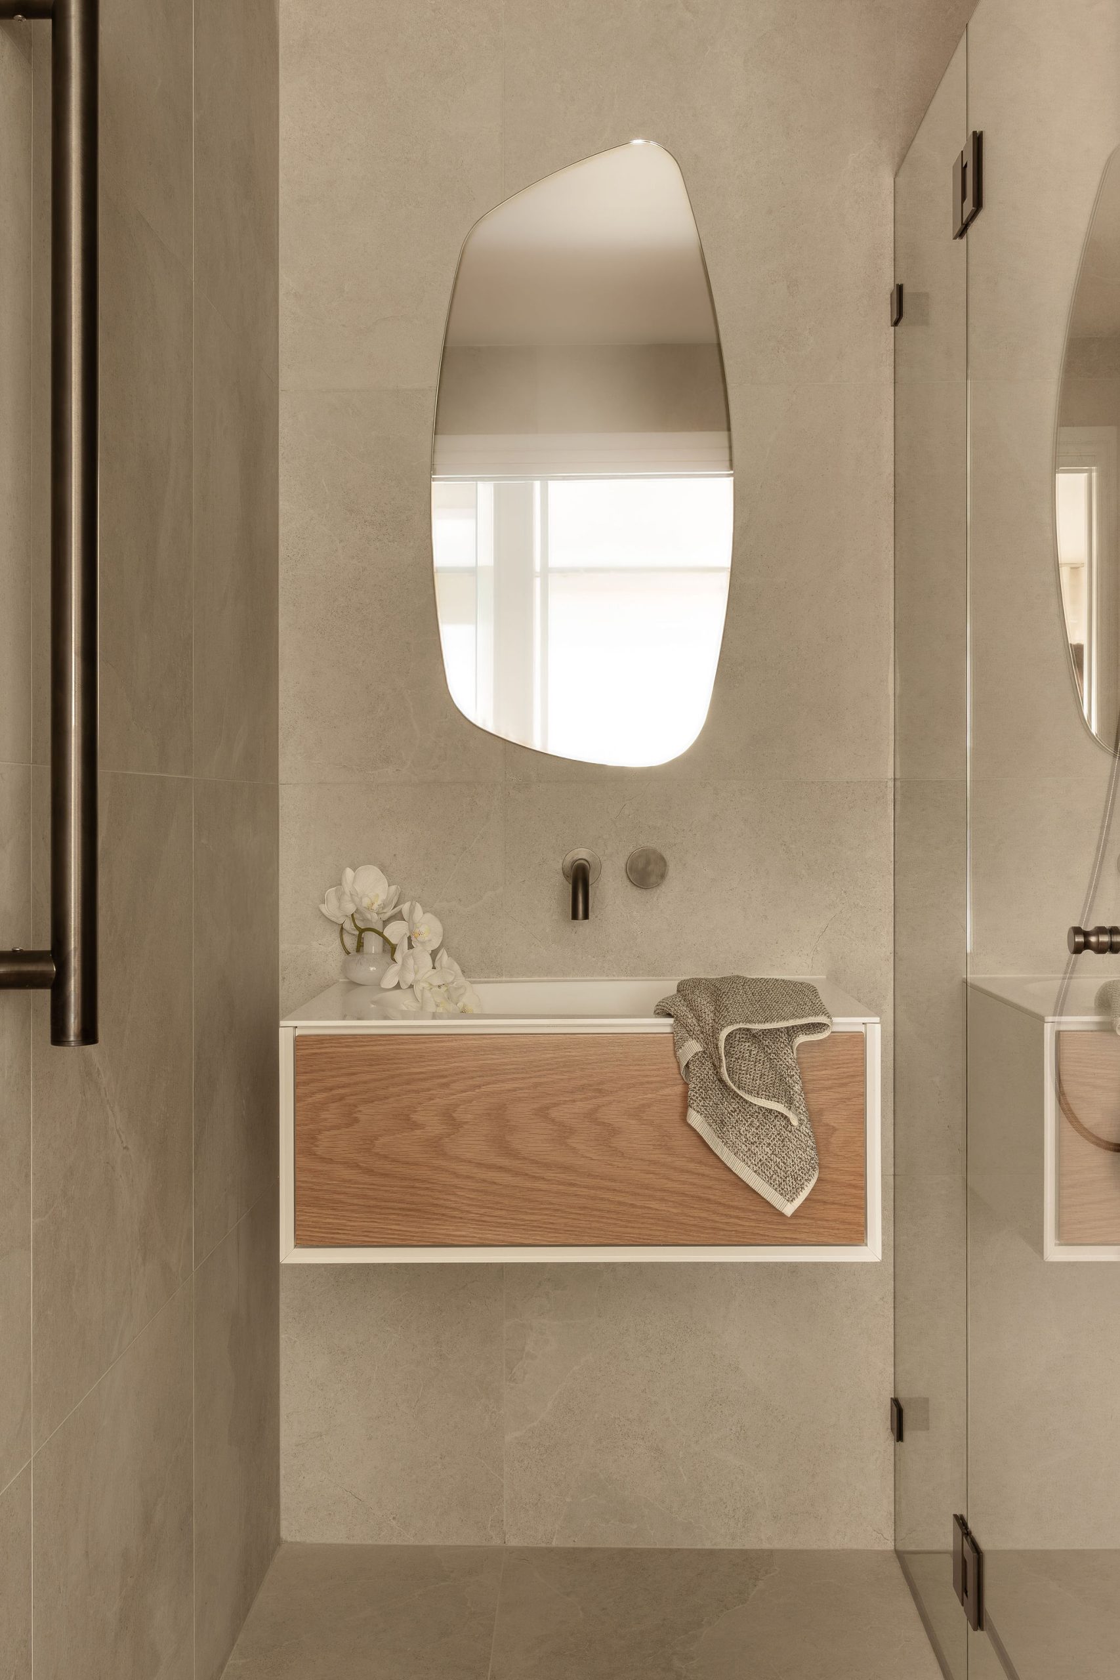
Sussex tapware in gunmetal runs through the ensuite and powder room, matching the upstairs bathrooms we completed in earlier stages, while Faucet Strommen in stainless steel carries through the kitchen, butler’s pantry and laundry. Natural European Oak flooring runs across the ground floor, chosen for its stability and water resistance in a busy family home. Together, these choices mean the house reads as one home rather than a series of renovations.
The front facade was largely left as it was. New front and garage doors were installed, with the facade and gutters repainted to tie the original home to the extension.
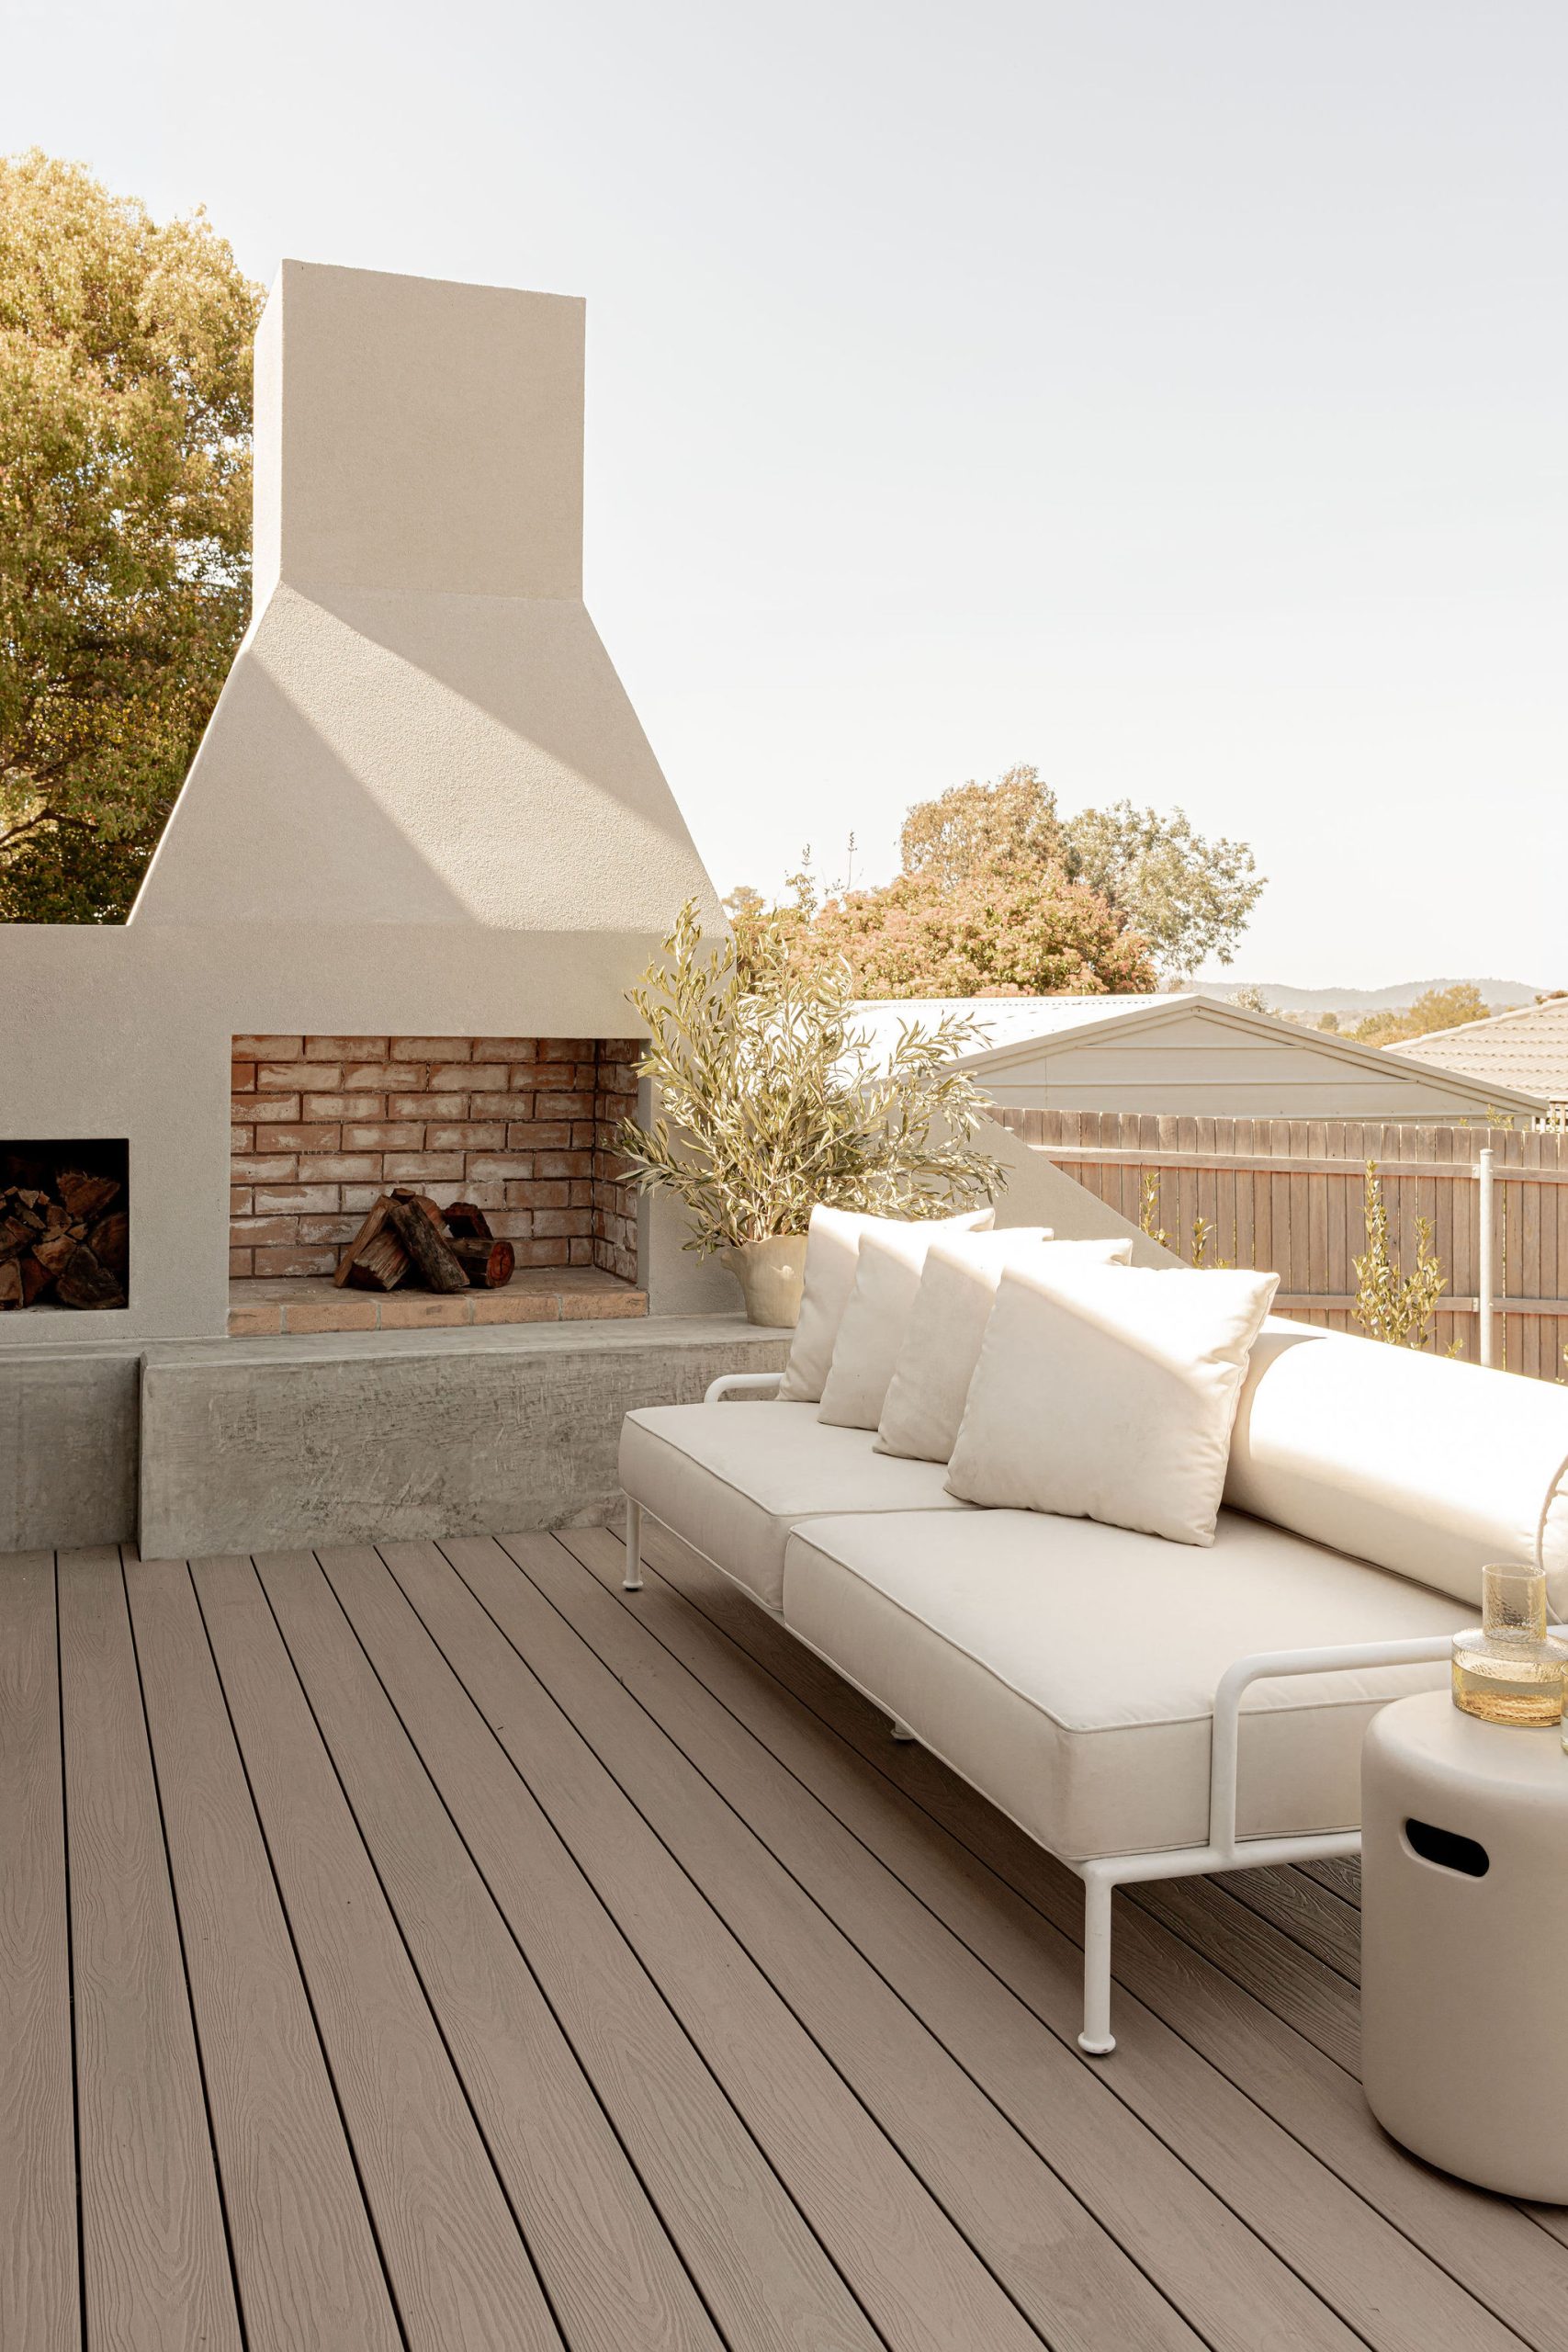
The deck runs the full length of the kitchen, dining and living areas, giving the family generous room to entertain, with a built in fireplace for Canberra’s colder months. Broad steps span its length and lead down to a fresh lawn where the children can play. Additional landscaping by Manuka Gardens includes a hidden pad housing an outdoor shower, with a sauna and ice bath soon to follow.
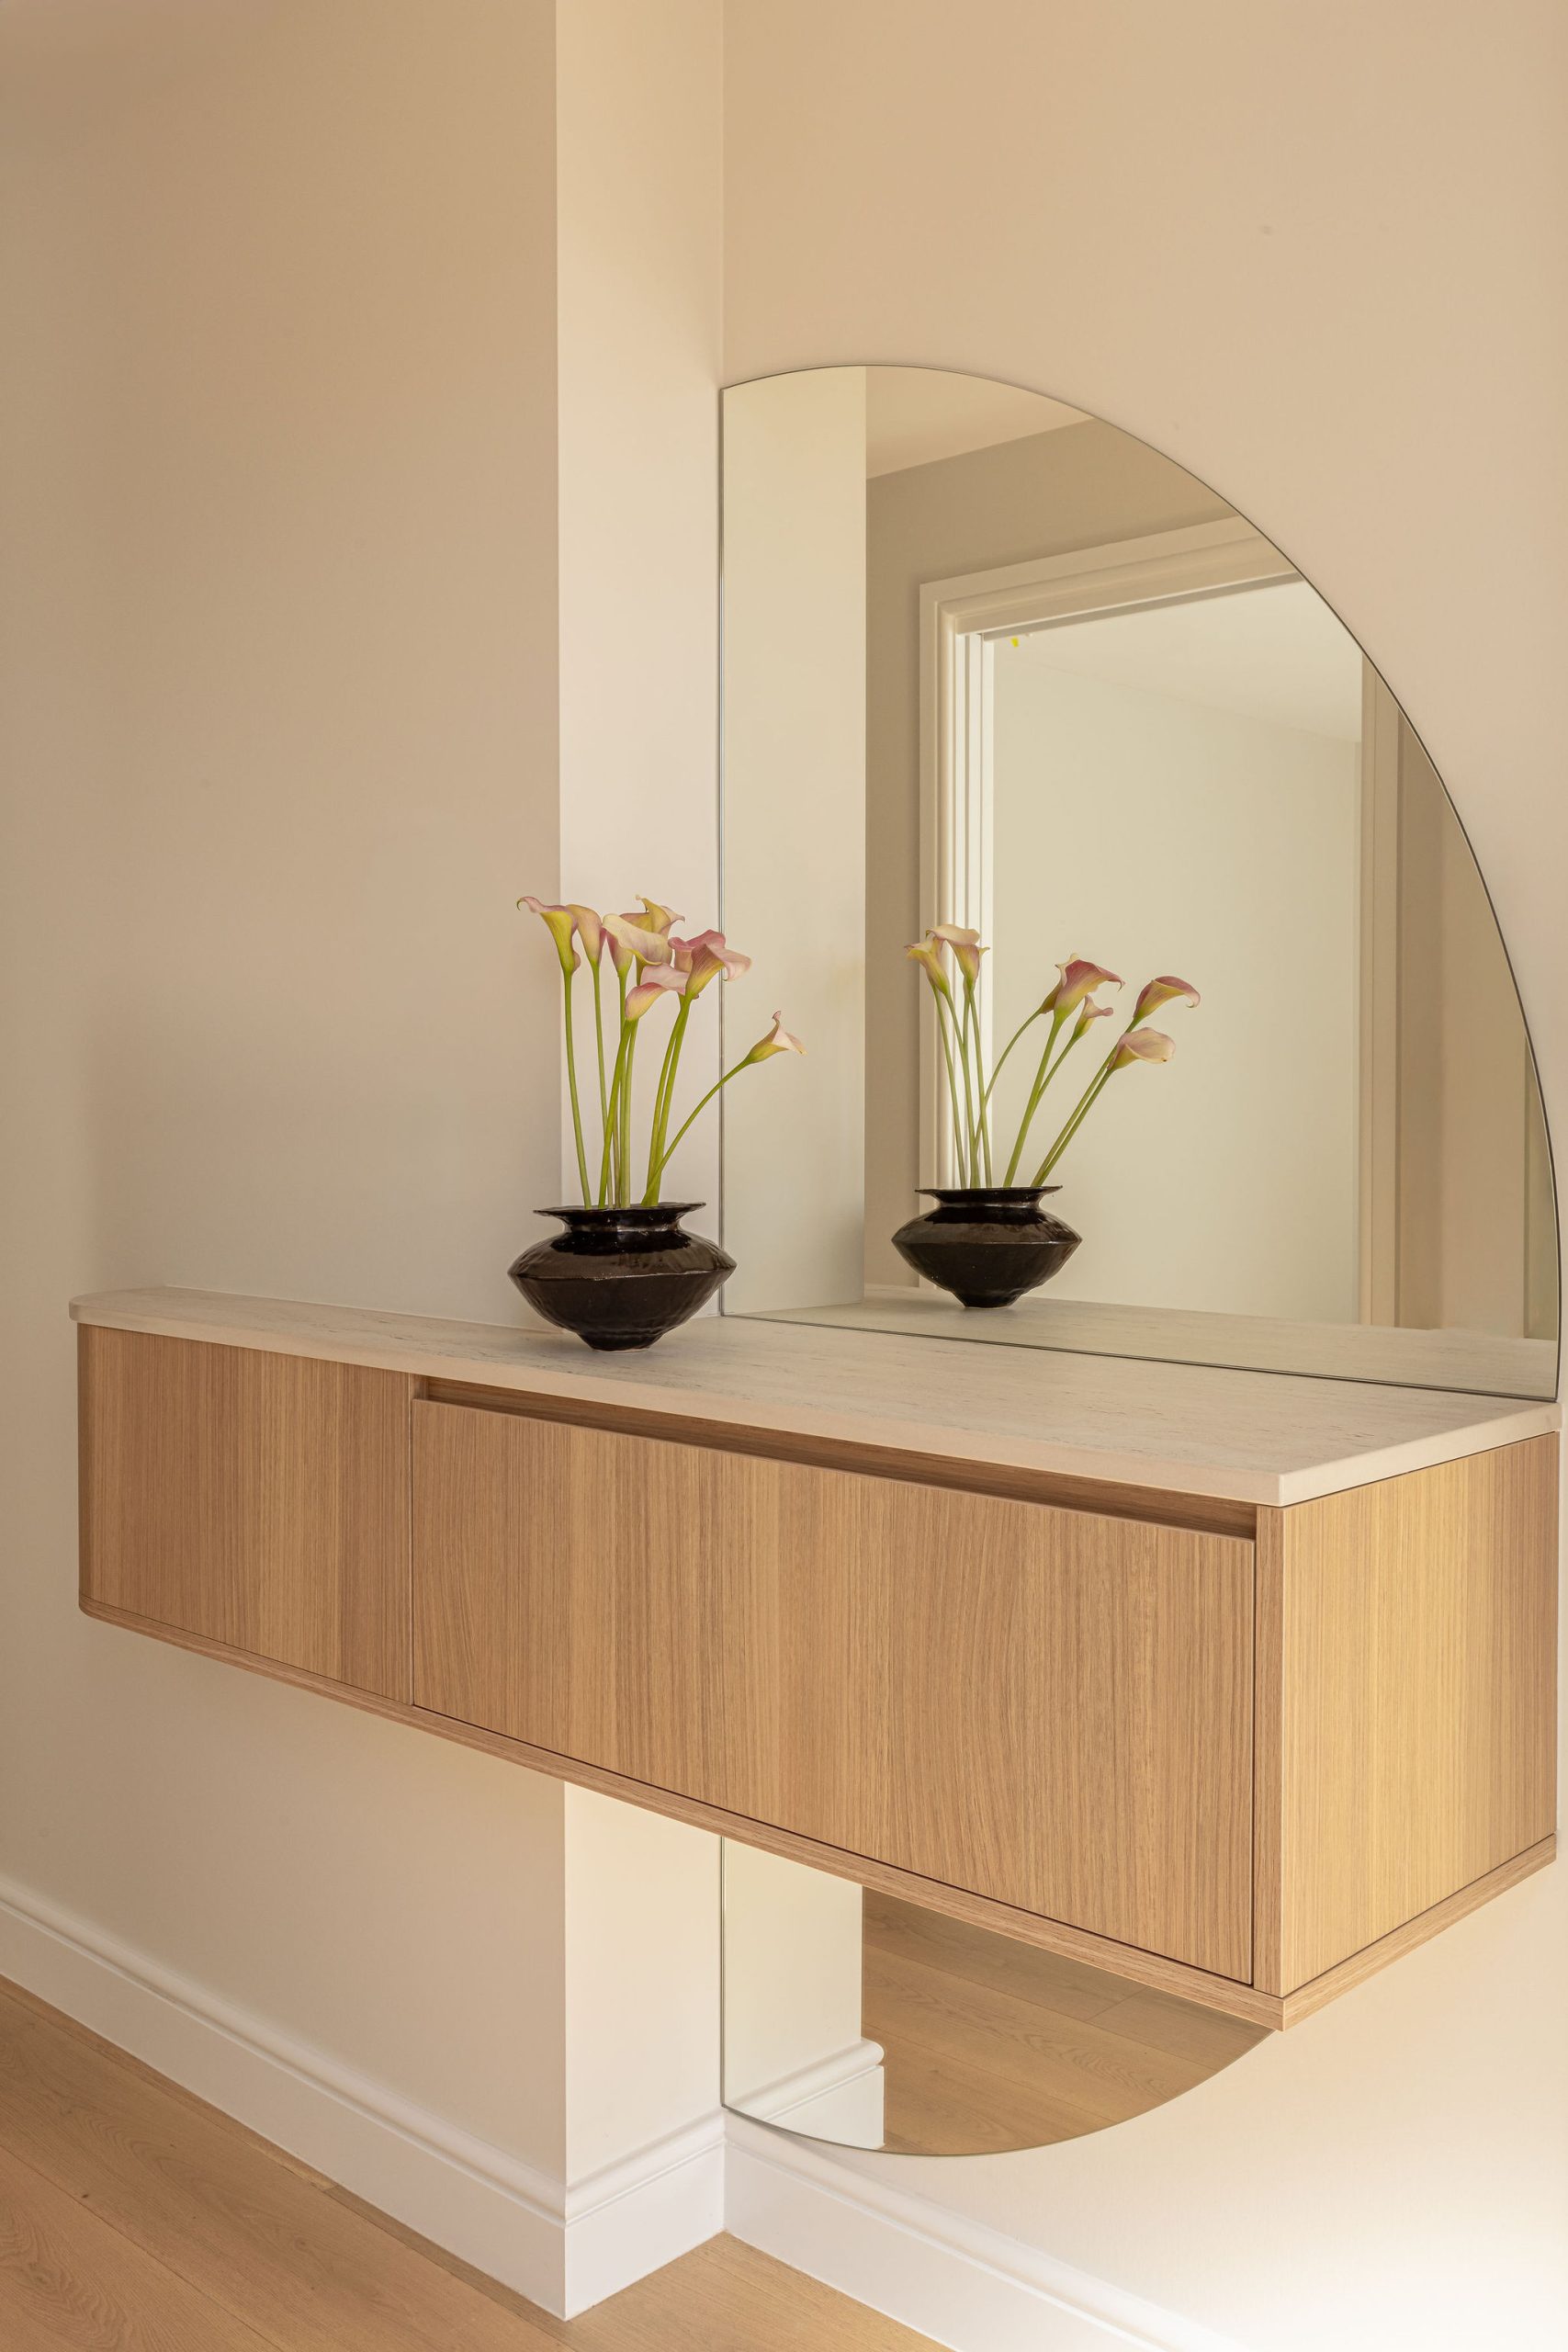
A house does not have to be finished all at once. This one has been shaped over three stages and several years, each one informed by the last and by how the family actually live in it. It is the next chapter for a home that keeps evolving with the people in it.
Design and construction by NEWR. Joinery by MADE Joinery. Landscaping by Manuka Gardens. Photography by Tess Argirelis, Kin Studio Co.
More Projects