Rene Project
- Space: Bathroom, Ensuite & Powder Room
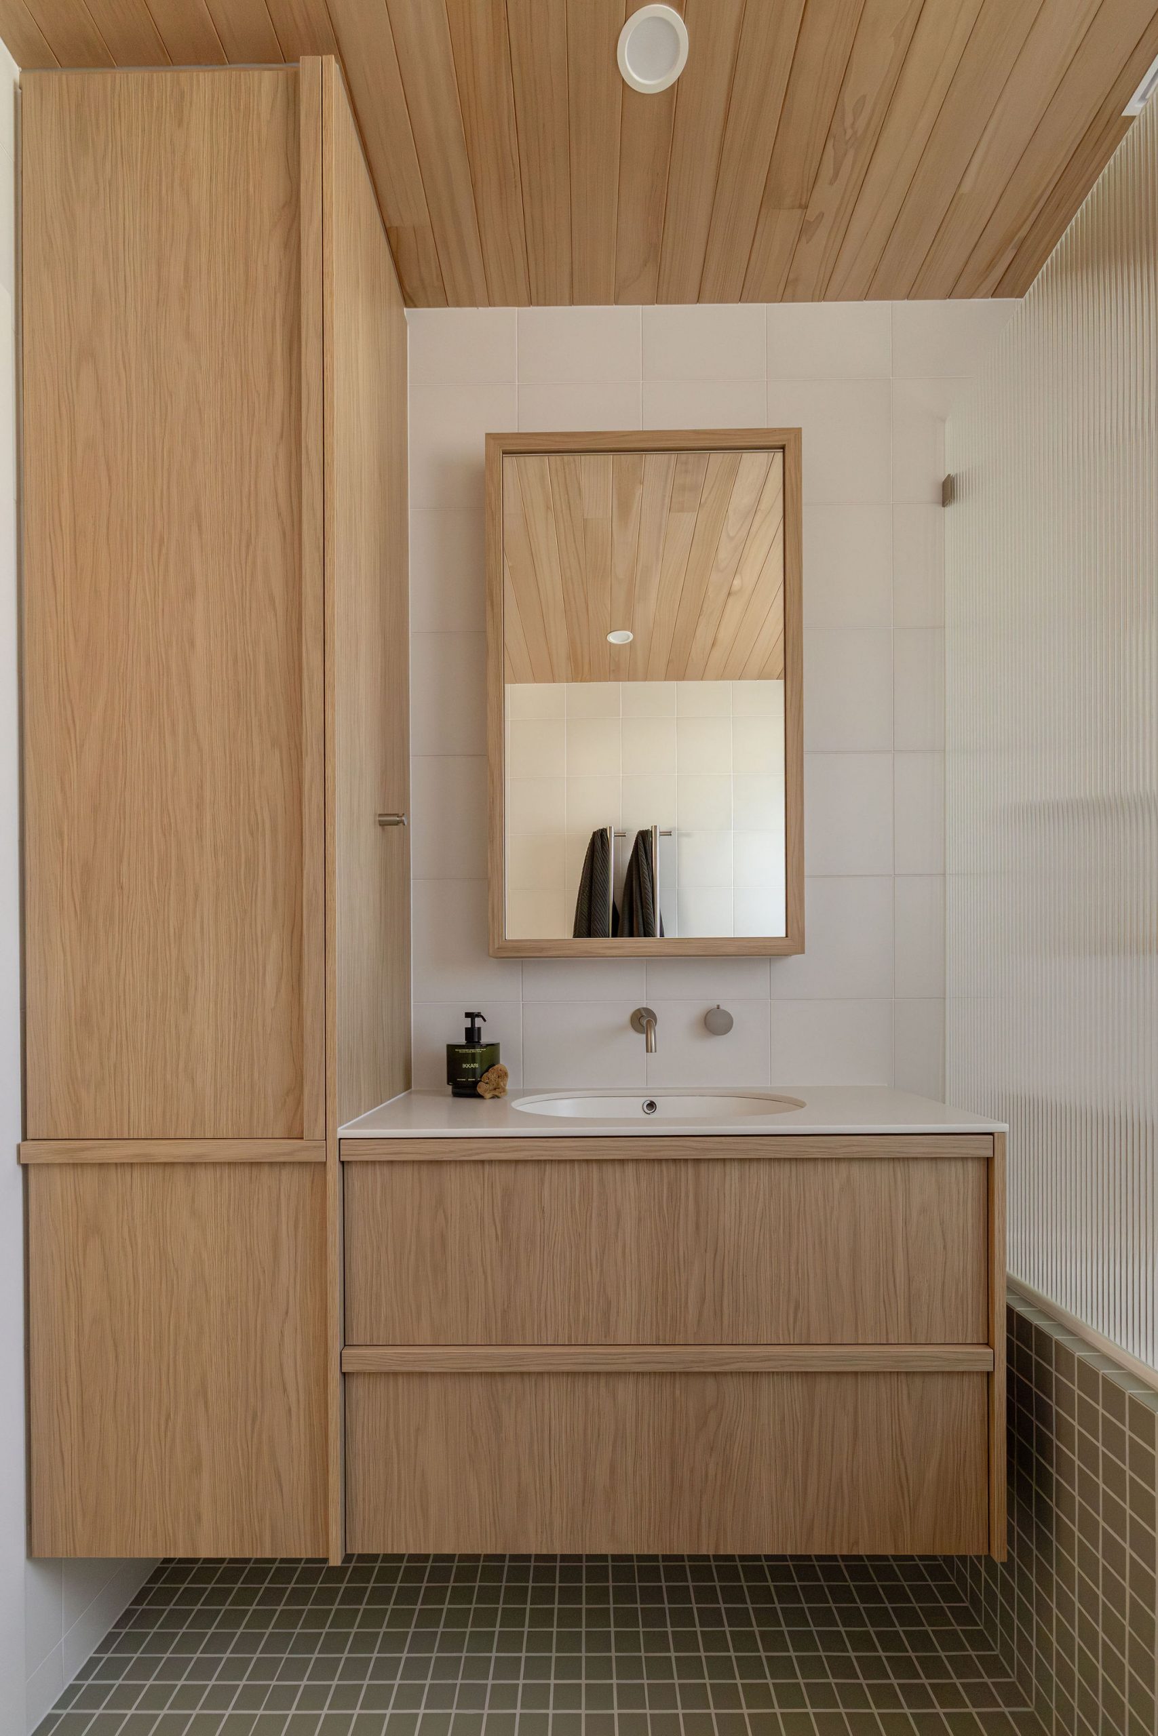
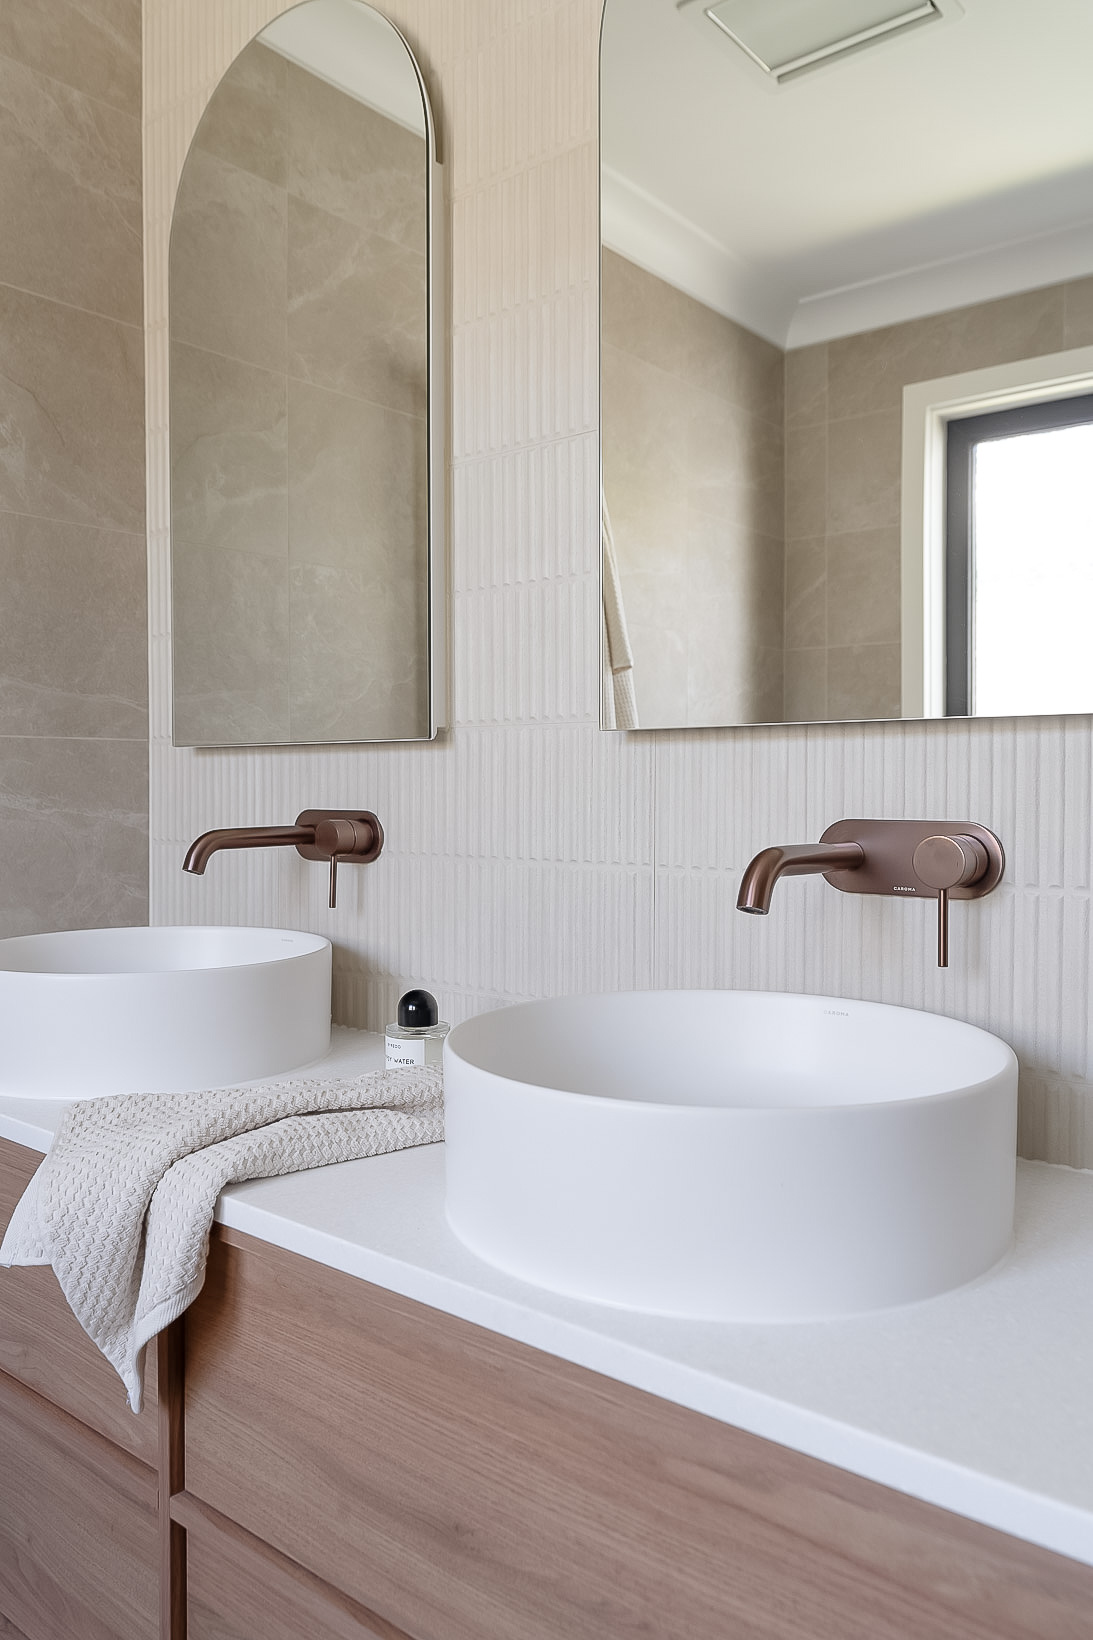
The Chapman Project covers three wet areas: the main bathroom, ensuite and powder room. Our designer and the client developed a shared interest in colour drenching early on, and the project ran with it. Each room holds its own mood, with one thread running through all three.
Rather than defaulting to neutrals, every space was built around a single rich colour, layered through tile, joinery and paint. Feature marble appears in all three rooms and is what holds them together.
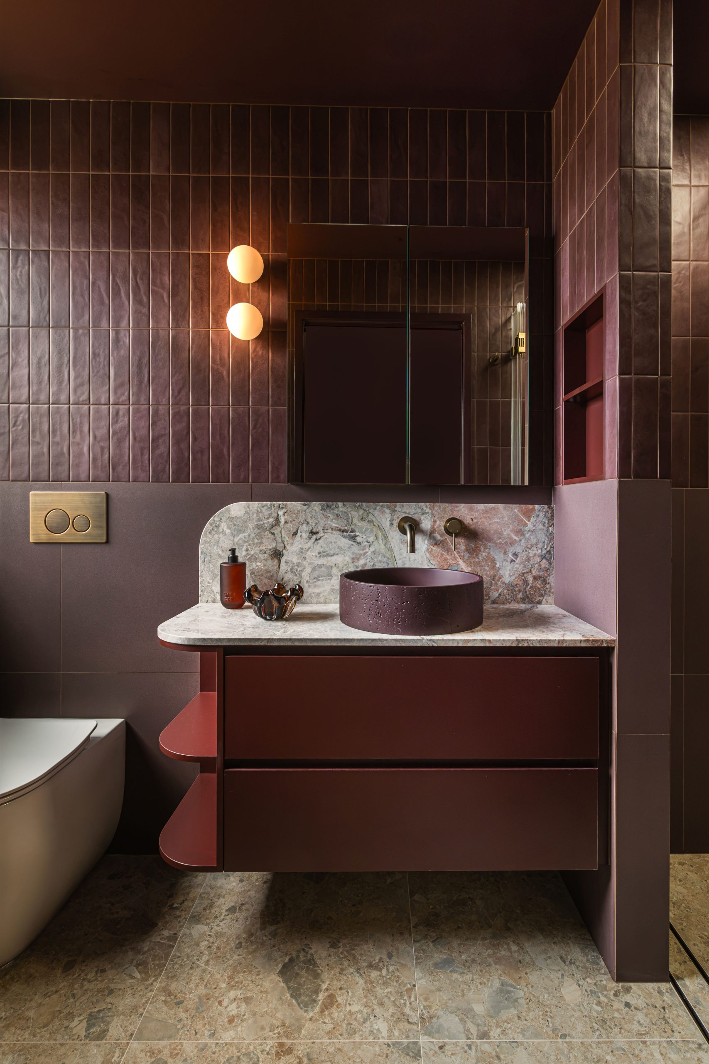
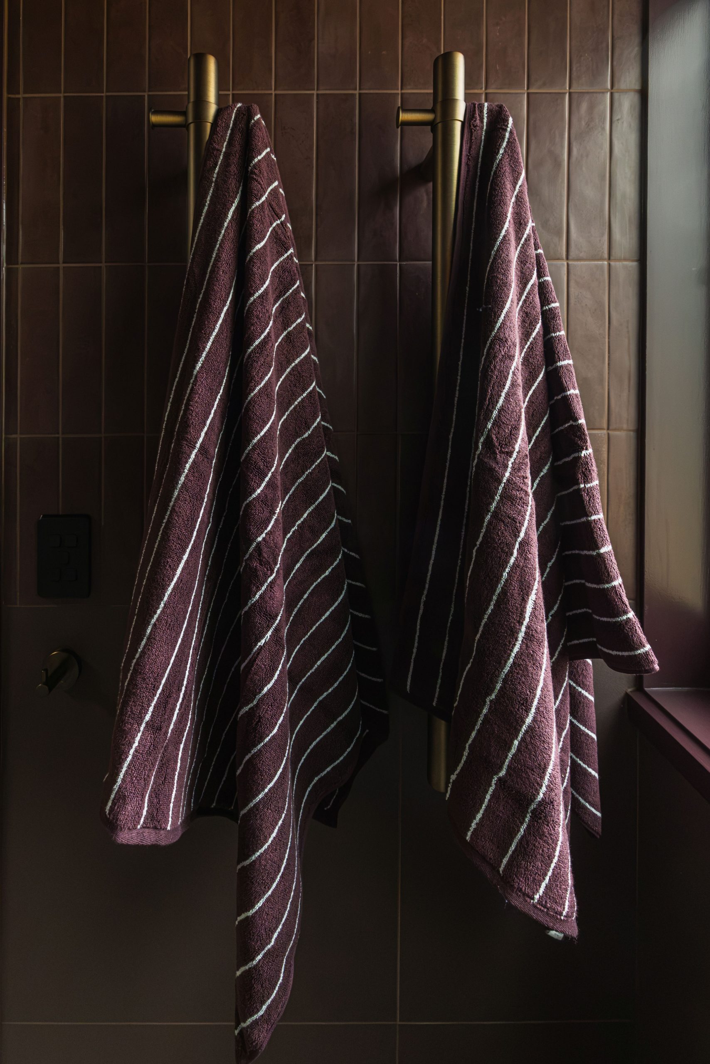
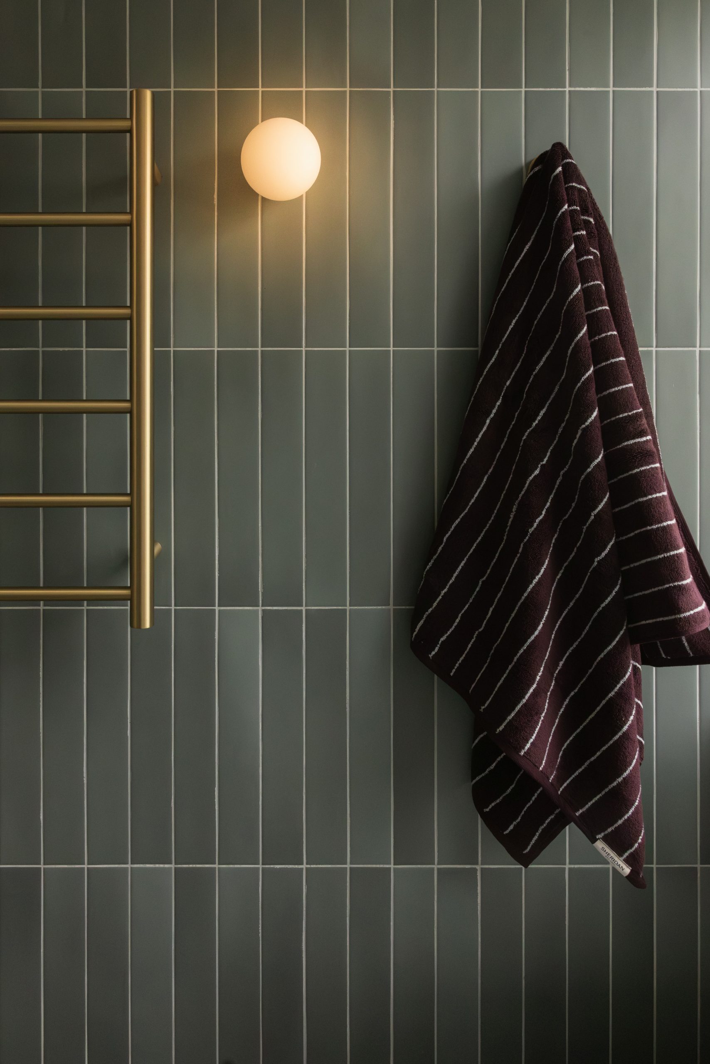
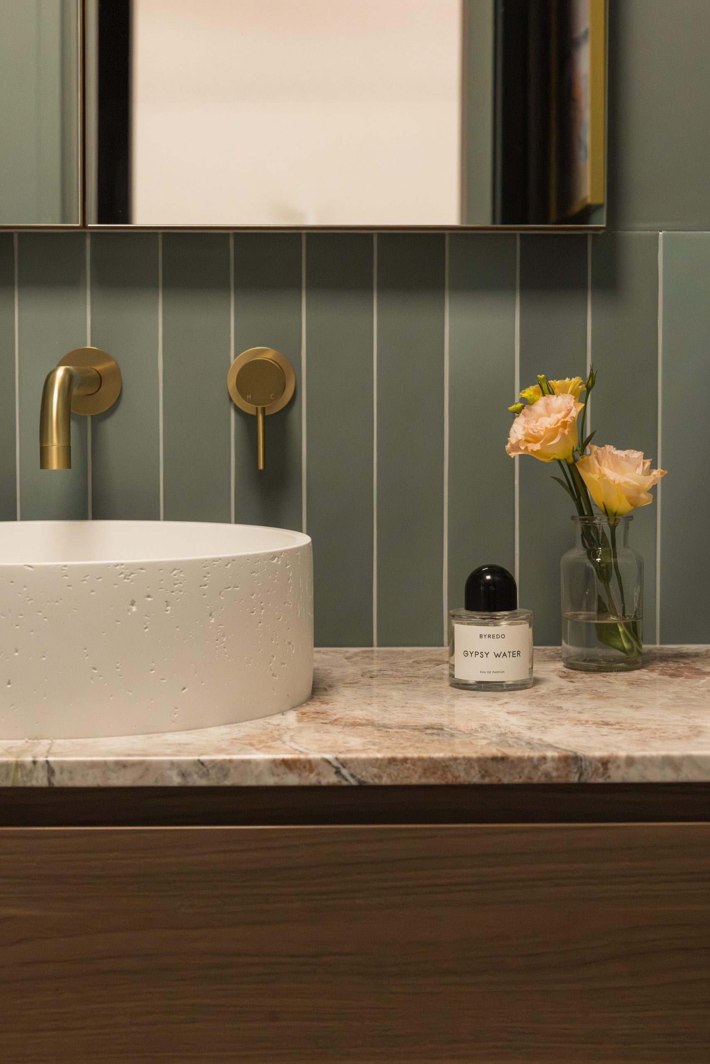
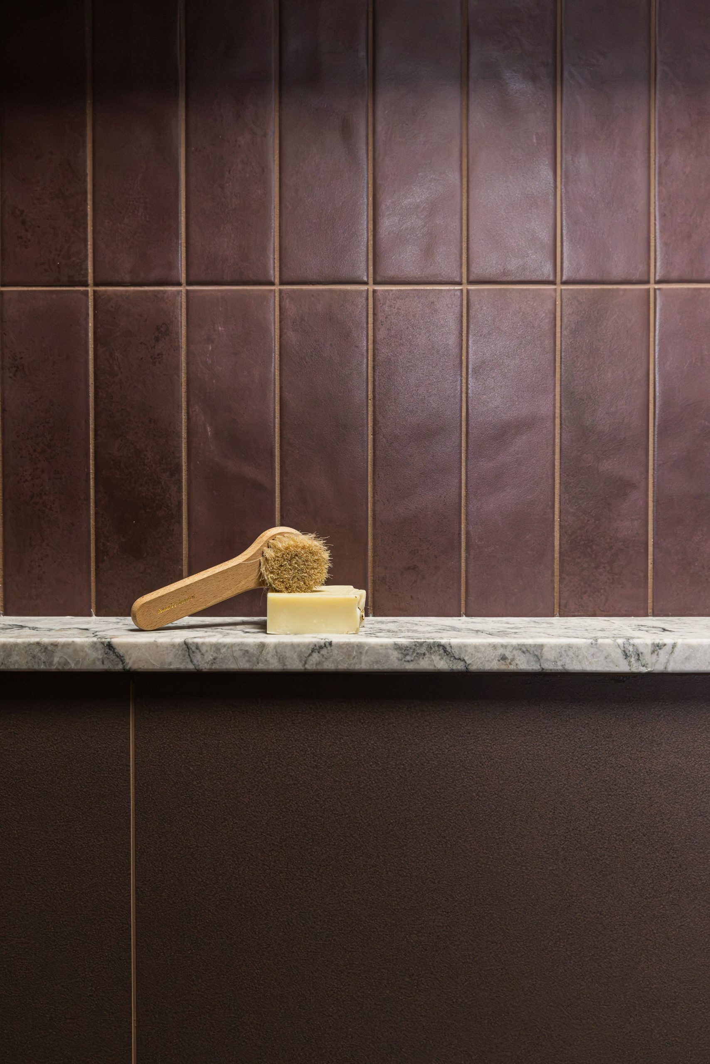
Marble connects all three rooms, from the ensuite vanity top and upstand to the shower ledges and the powder room basin. Each piece was chosen for its movement and colour, tying the rooms together while letting each keep its own character.
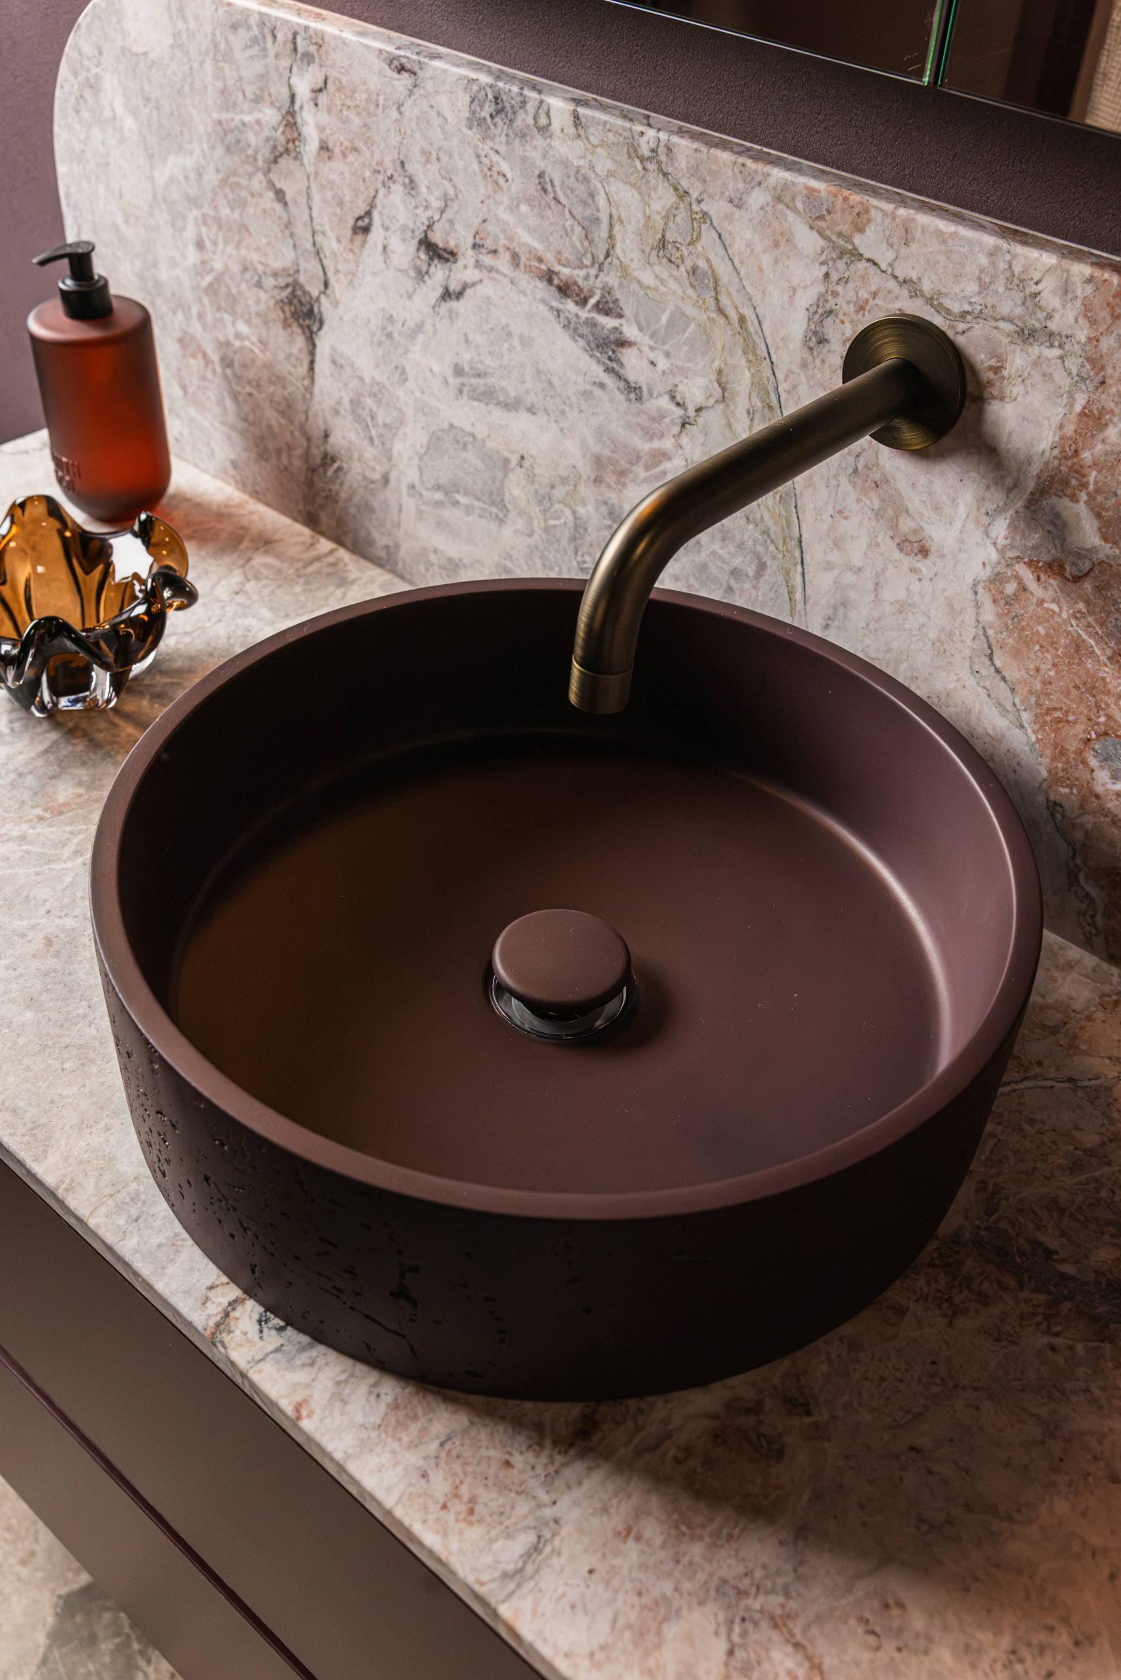
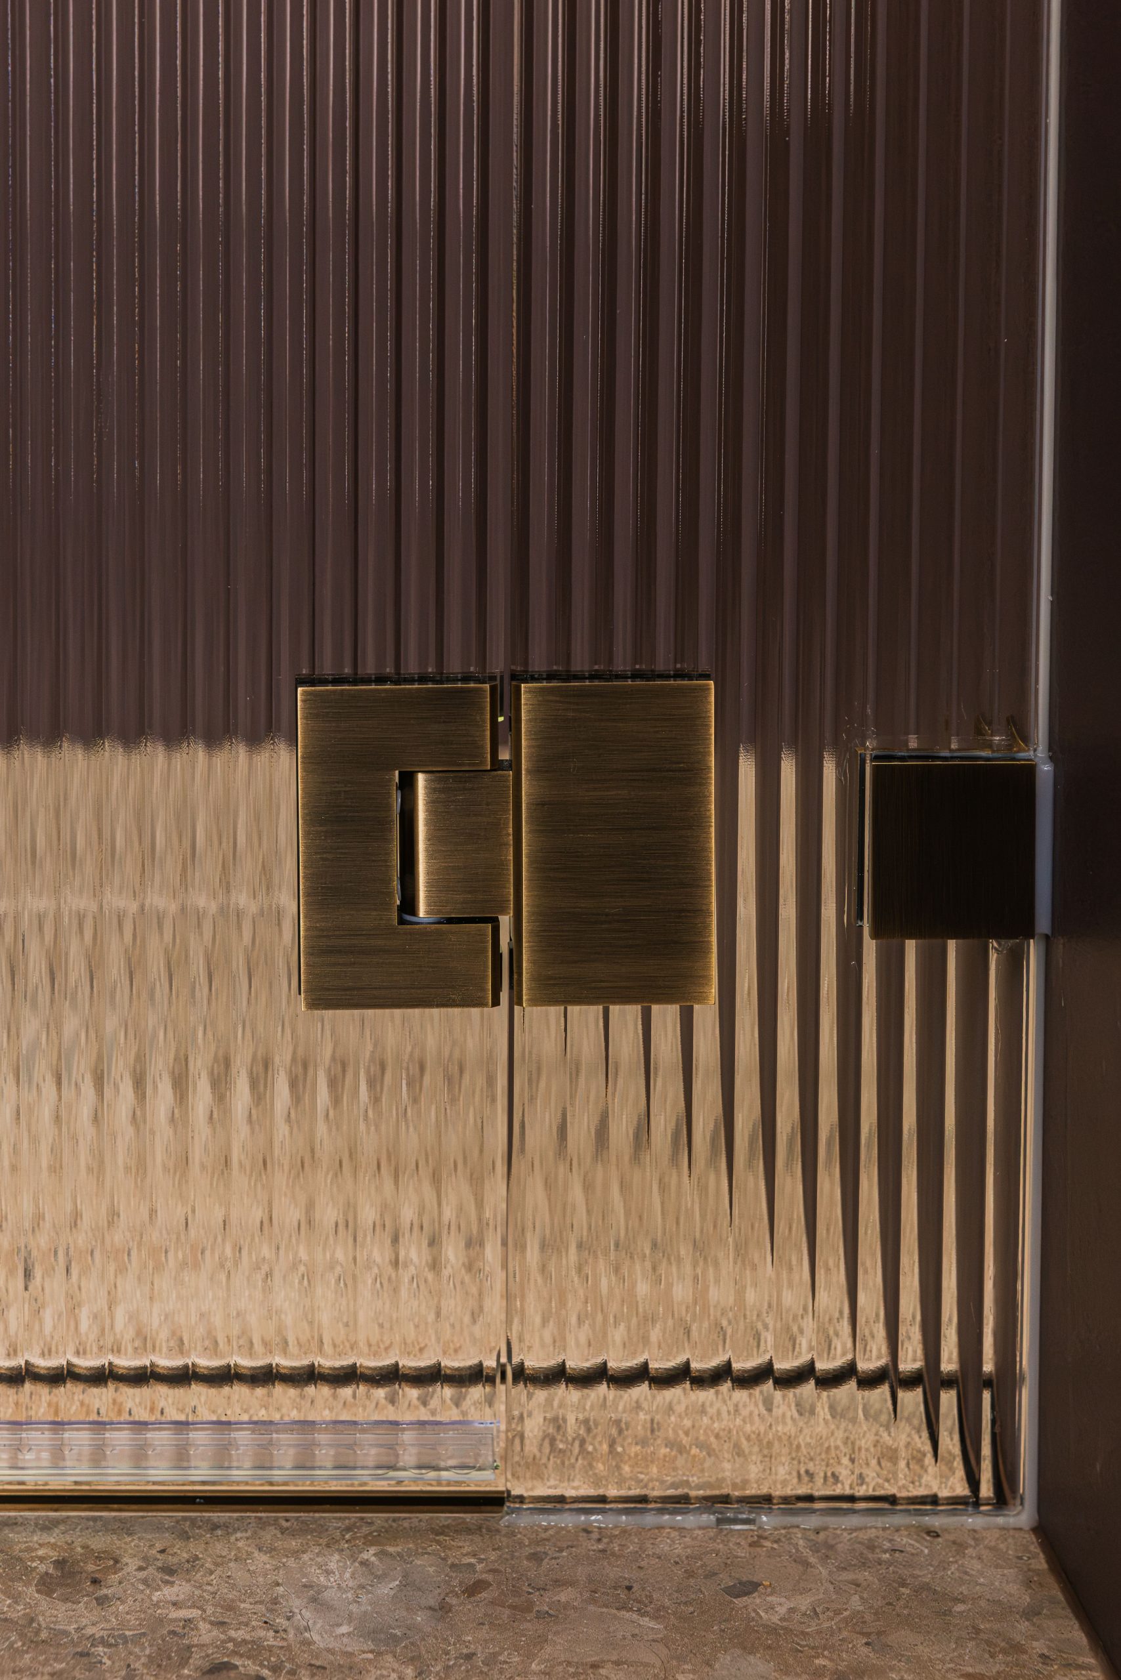
In the ensuite, deep maroon and plum wrap the walls, ceiling, joinery and window reveals. Textured vertical tiles sit above large-format tiles in the same tone, so the depth comes from texture rather than contrast. The custom vanity carries curved open shelving at one end and a marble top with a rounded upstand, and the vessel basin picks up the maroon of the joinery in stone, which keeps the colour unbroken from floor to ceiling.
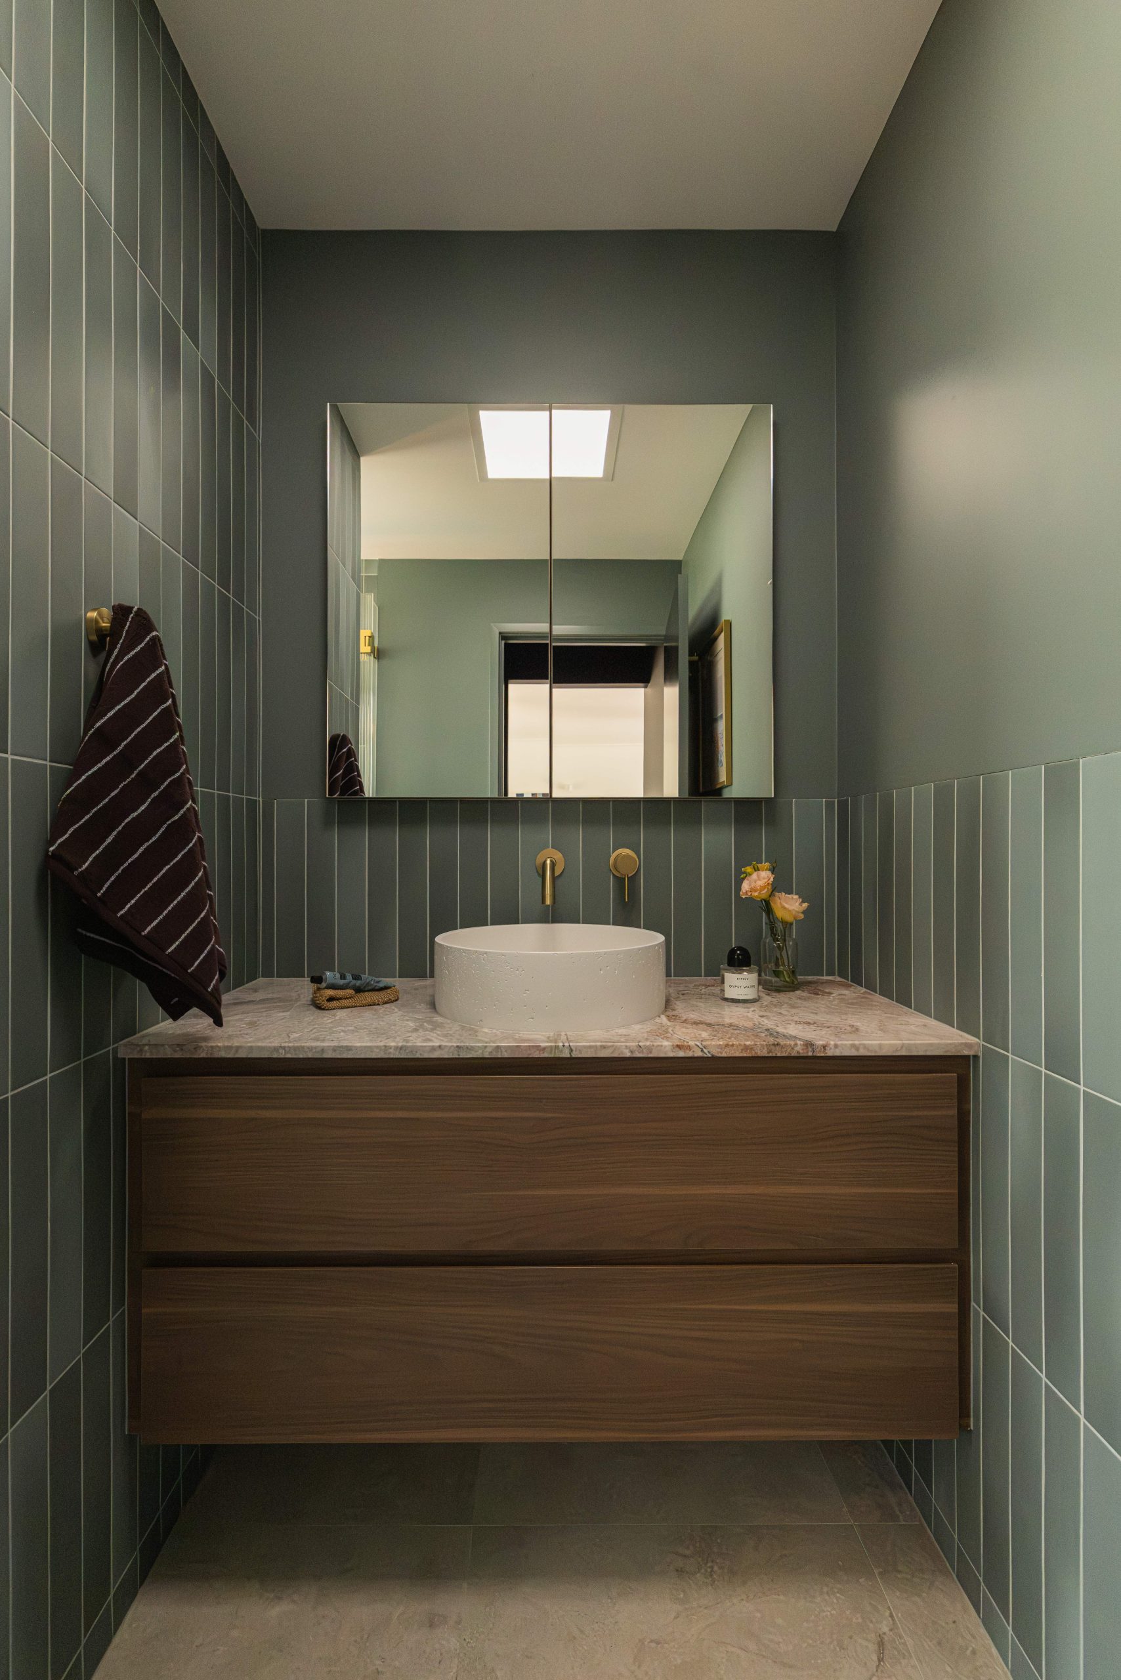
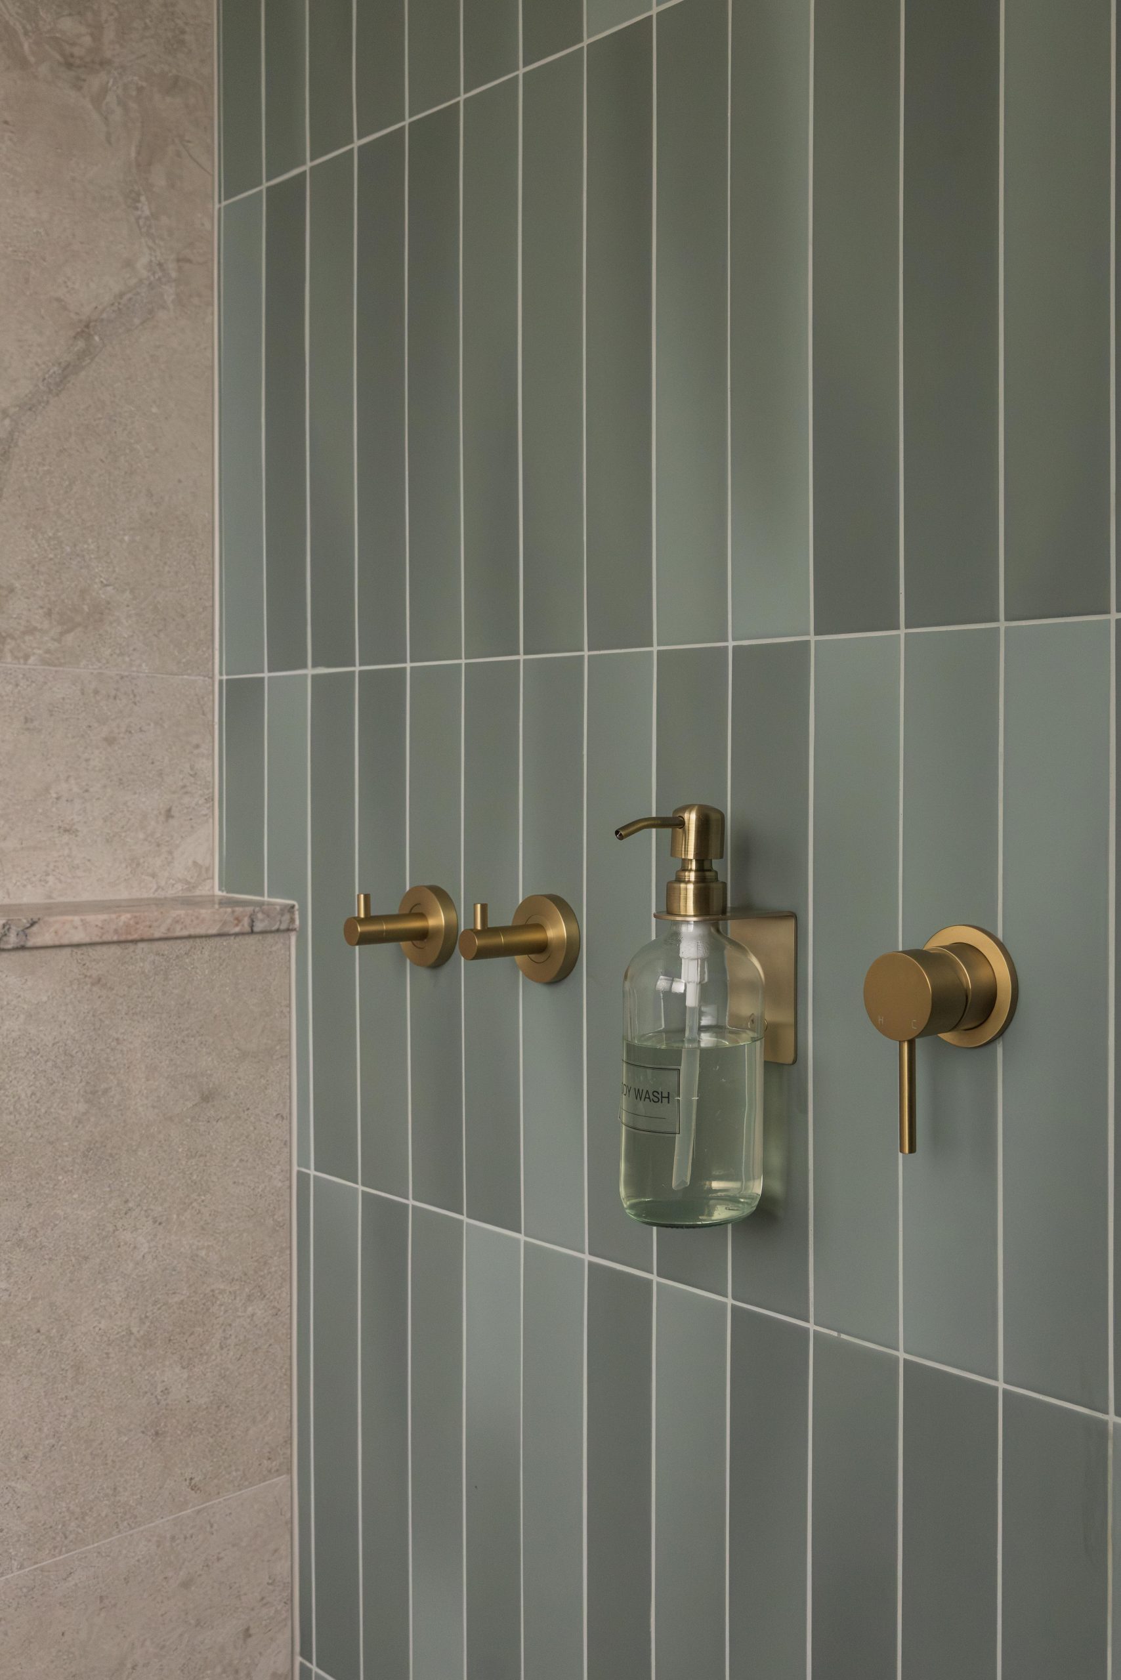
The main bathroom takes a lighter approach. Blue-green vertical tiles run against soft stone-look tiles, with a timber vanity, a back-to-wall bath set beneath the window and brushed brass fittings throughout. It is the brightest of the three rooms and the one that takes the most daily use. A marble shower ledge carries the feature stone through from the ensuite.
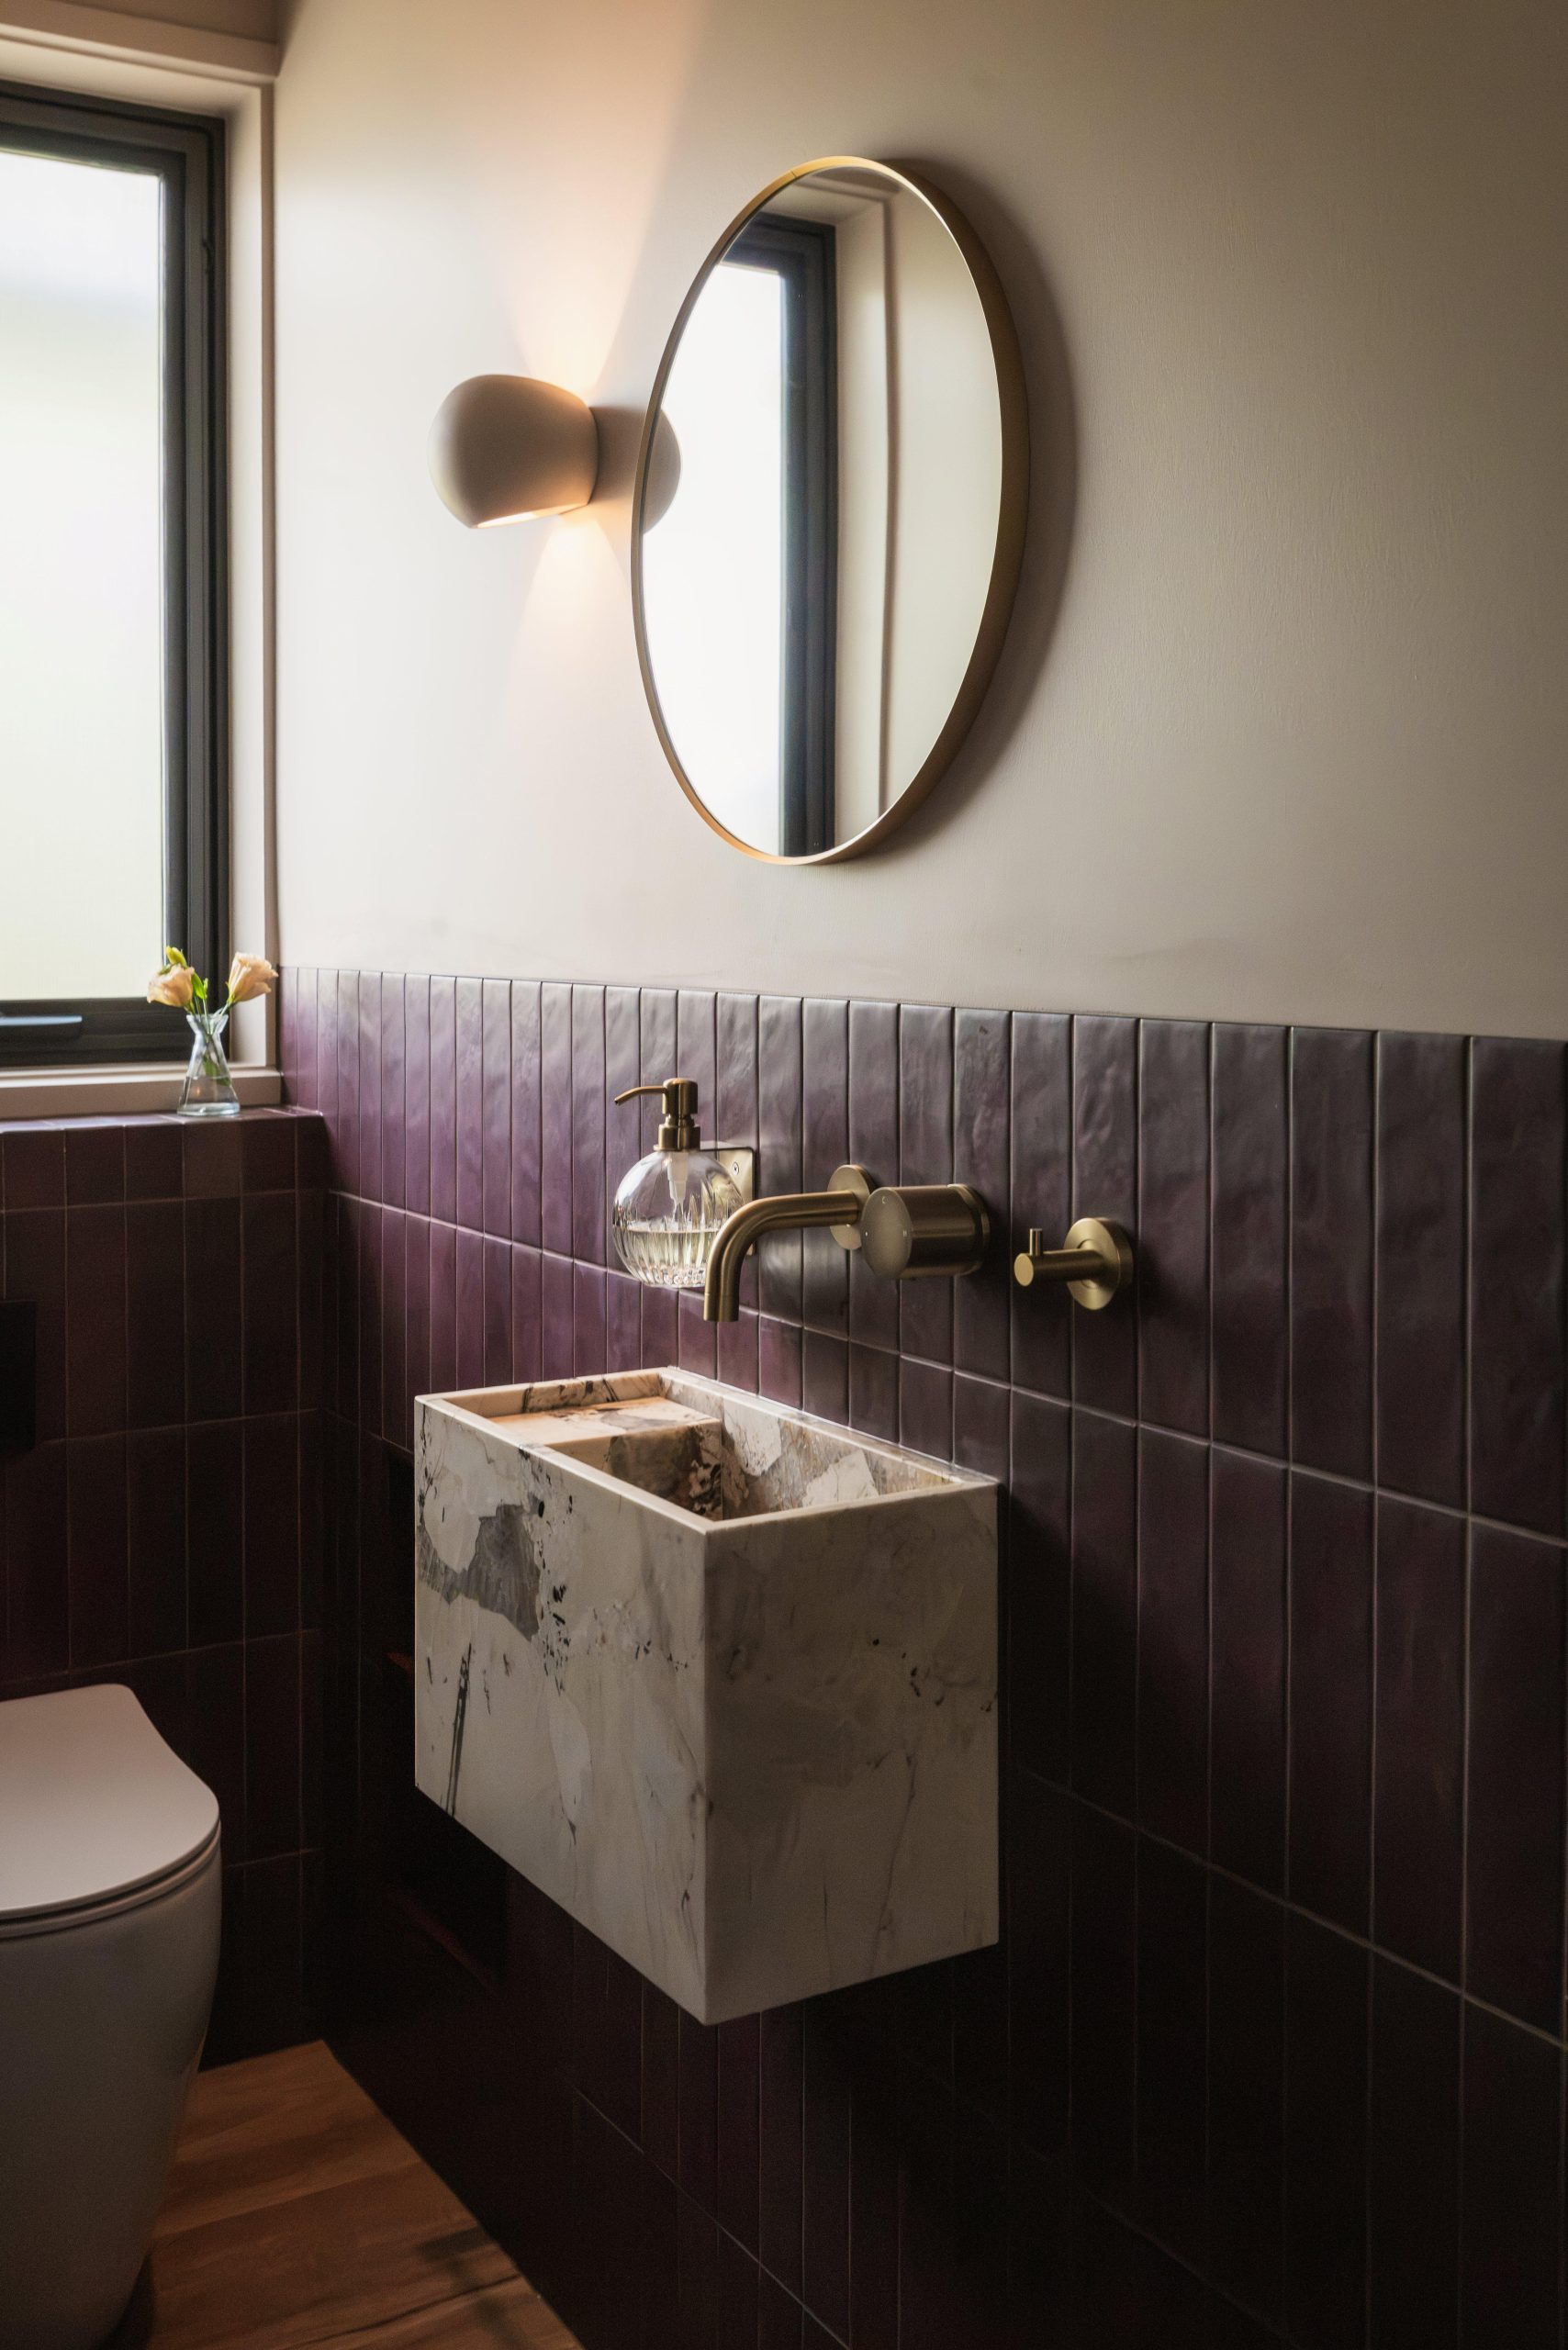
The powder room is the smallest space and the boldest. Plum vertical tiles cover the walls, and against them sits a solid marble basin, its veining carried across every face. Brushed brass tapware and a glass [confirm: light or soap dispenser] are the only other elements in the room. In a space this size, one strong piece does more than a scheme.
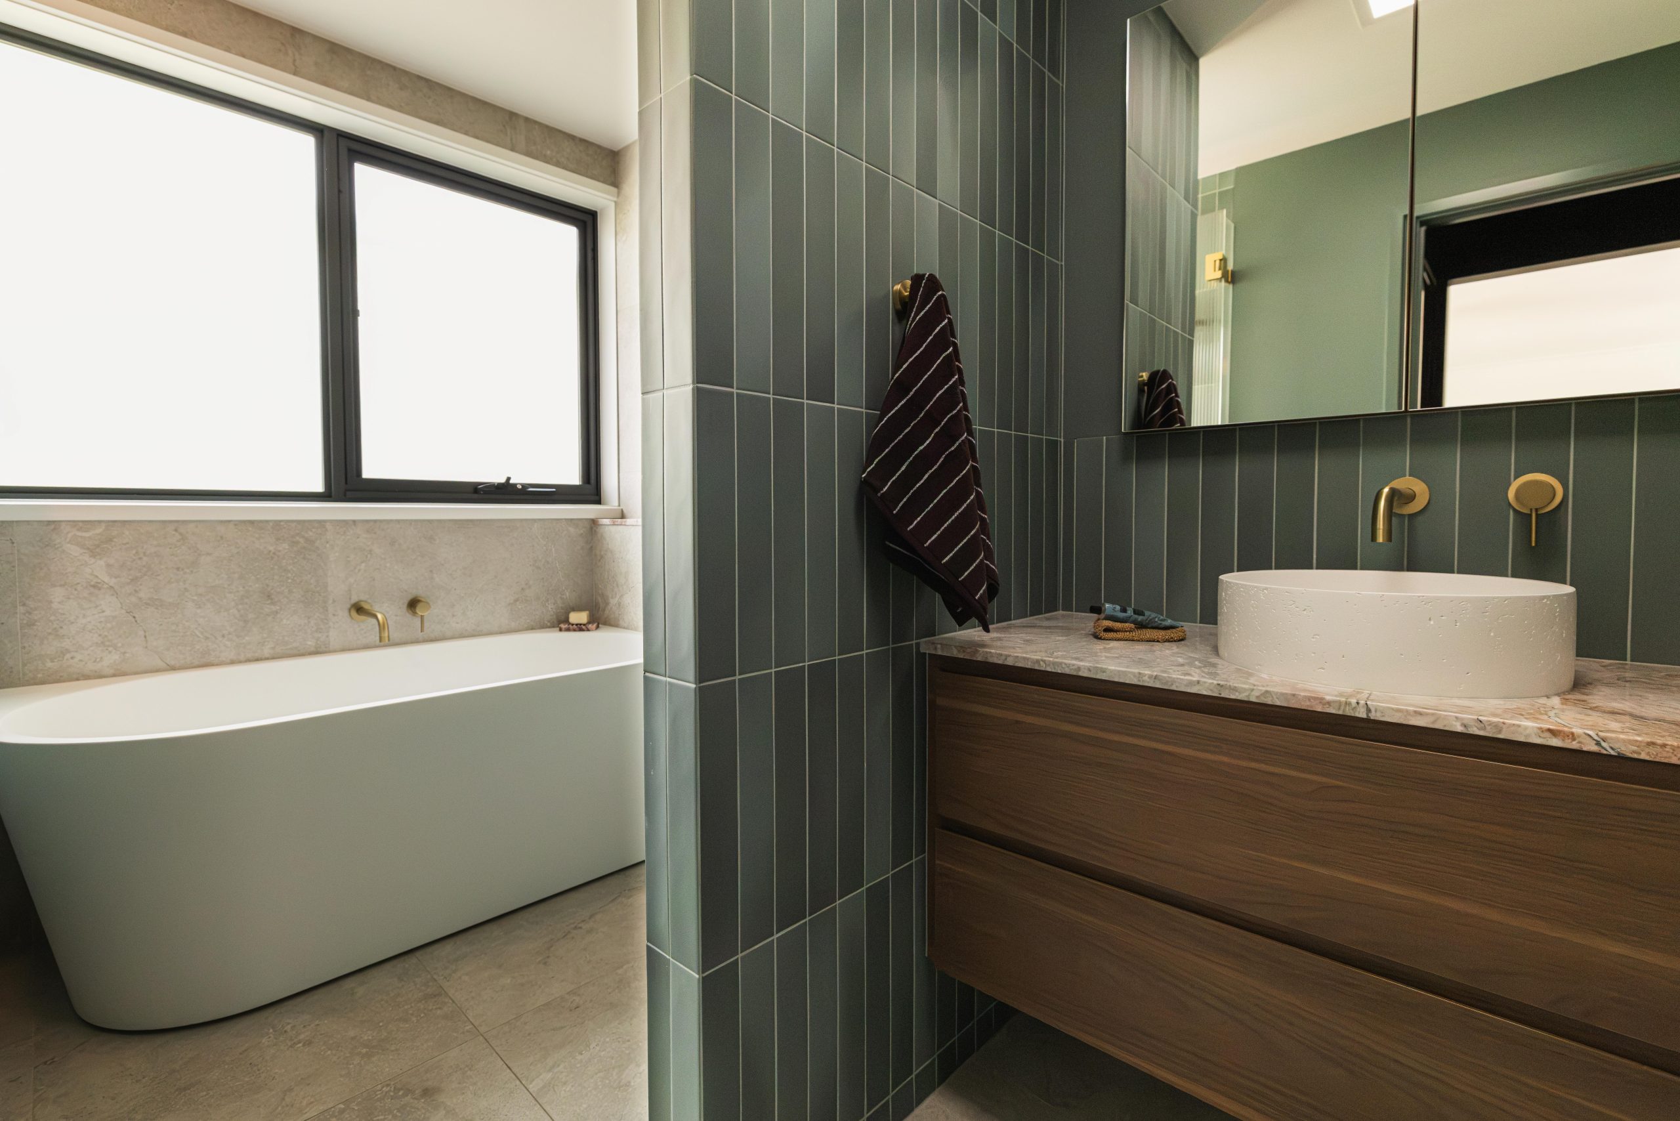
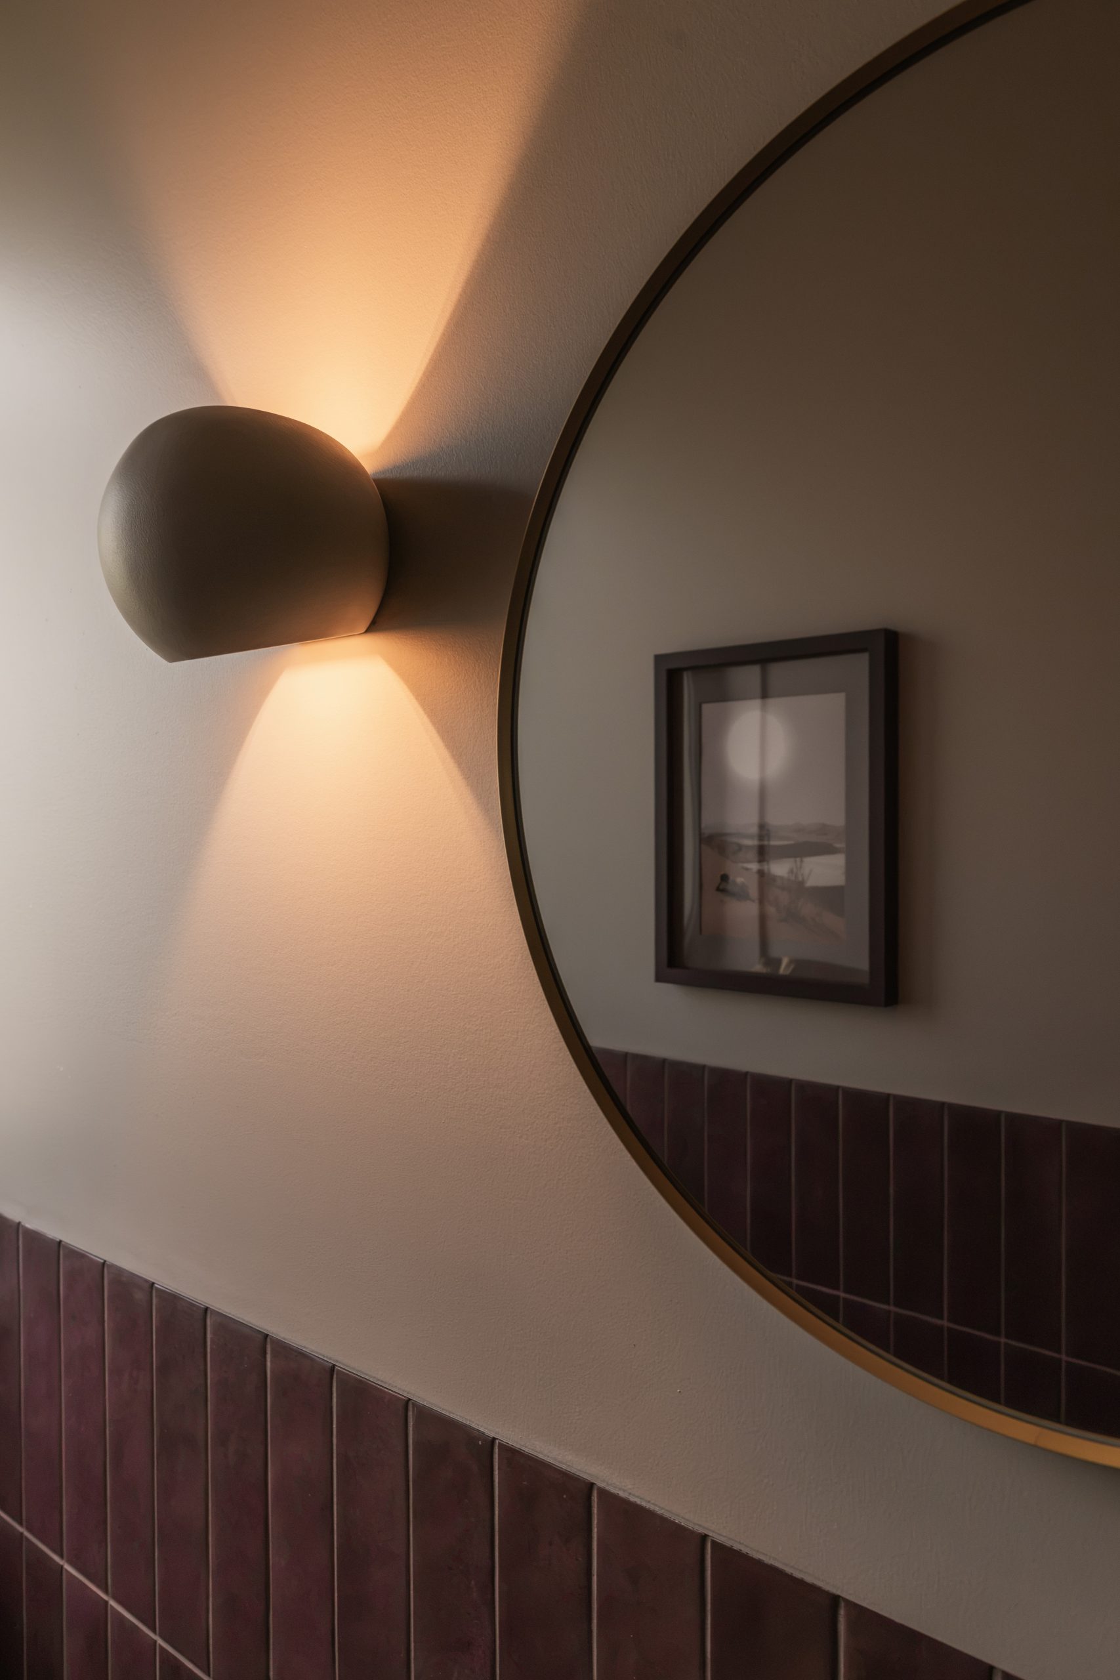
Colour used at this intensity usually risks feeling heavy. Here it reads as enveloping instead, and the practical decisions underneath it hold up: linear floor drains, heated towel rails and storage in every room. Three spaces that are as easy to live with as they are to look at.
More Projects